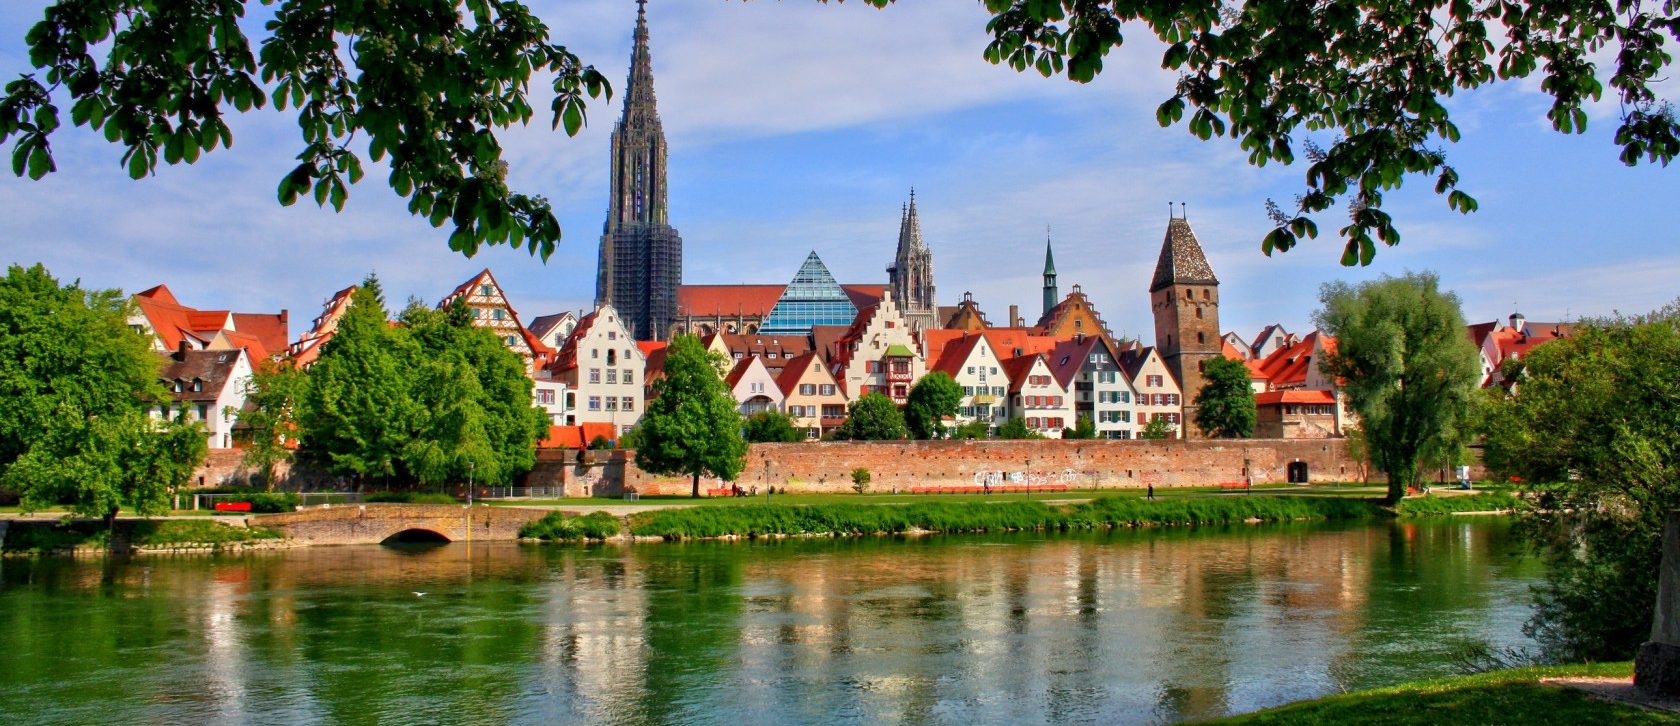
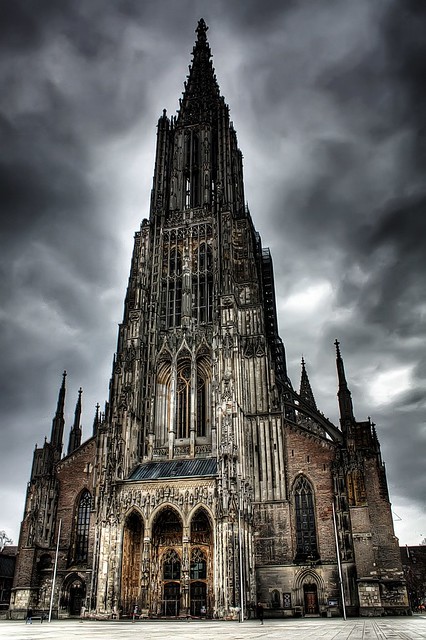
This „Must See“ building is widely unknown throughout the international tourist world. That’s why I like to draw your eye on that extreme interesting architecture. Of course one can go through the internet and find ample information about the Münster of Ulm. I will and can show you only a small summary of this amazing cathedral. And I will use the German original term „Münster“ instead of the English writing „Minster“.
Ulm on the Danube.
Starting with some statistics: Ulm has the crookedest house (as listed in Guinness World Records) and one of the narrowest (4.5m wide), the world’s oldest zoomorphic sculpture (aged 30,000 years), the tallest cathedral steeple (161.5m high), and is the birthplace of the physicist, Albert Einstein. I will go into details in part 2 of „Must See – Ulm“, this part 1 is about the Ulm Münster only.
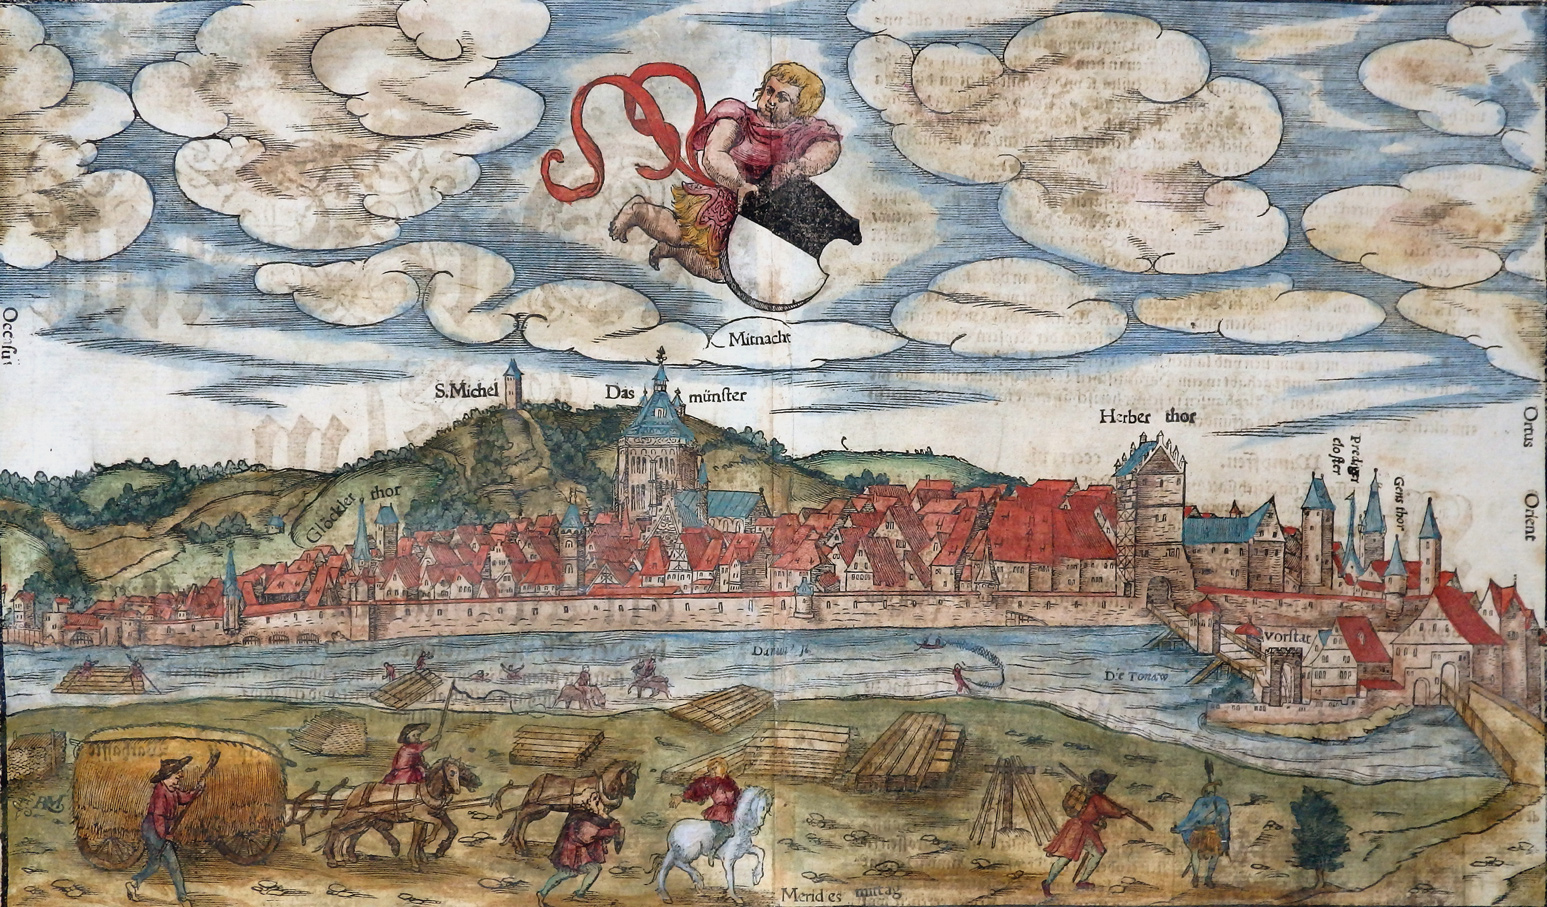
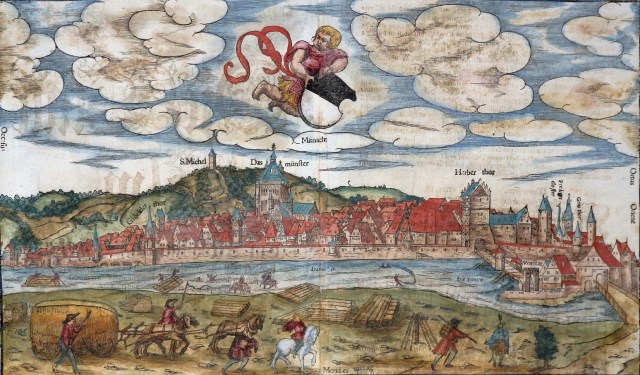 Engraving from the „Cosmographia 1578 by Sebastian Münster“. Above the unfinished Münster.
This idiosyncratic city will win your affection with everyday encounters, particularly in summer as you pedal along the Danube and the „Fischerviertel’s“ beer gardens hum with animated chatter. One Helles (pale lager) too many and you may decide to impress the locals by attempting the tongue twister: „In Ulm, um Ulm, und um Ulm herum“ („In Ulm, around Ulm and all around Ulm“).
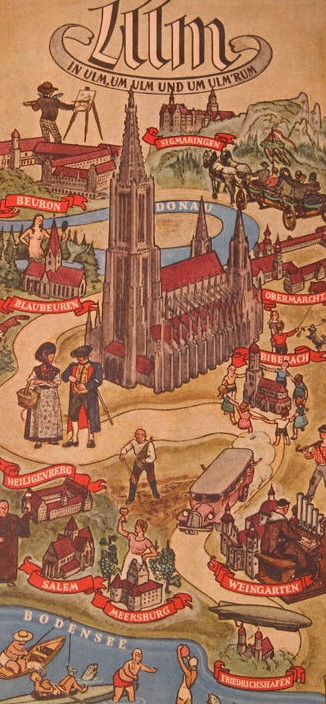 1930’s travel brochure „In Ulm, um Ulm …..“
The oldest traceable settlement of the Ulm area began in the early Neolithic period, around 5000 BC. Settlements of this time have been identified at the villages of Eggingen and Lehr, today districts of the city. In the city area of Ulm proper, the oldest find dates from the late Neolithic period. The earliest written mention of Ulm is dated 22 July 854 AD, when King Louis the German signed a document in the King’s palace of „Hulma“ in the Duchy of Swabia. The city was declared an Imperial City (German: Reichsstadt) by Friedrich Barbarossa in 1181.
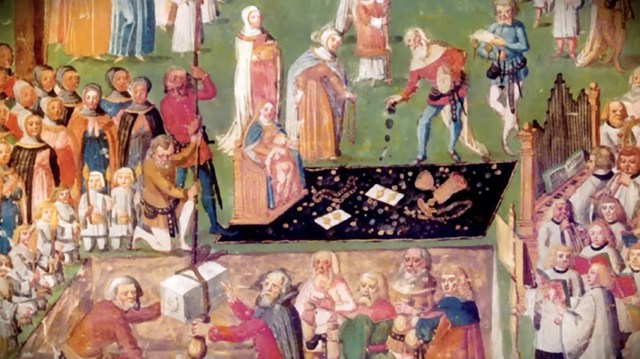 After a huge pit had been dug, Ulm was congregated there on 30 June 1377. Old Mayor Lutz Krafft and some of the city’s noblemen climbed into the excavation. With a crane, the large foundation stone was lowered. The stone covered Krafft with 100 gold pieces. His example was followed by the patricians and the people.
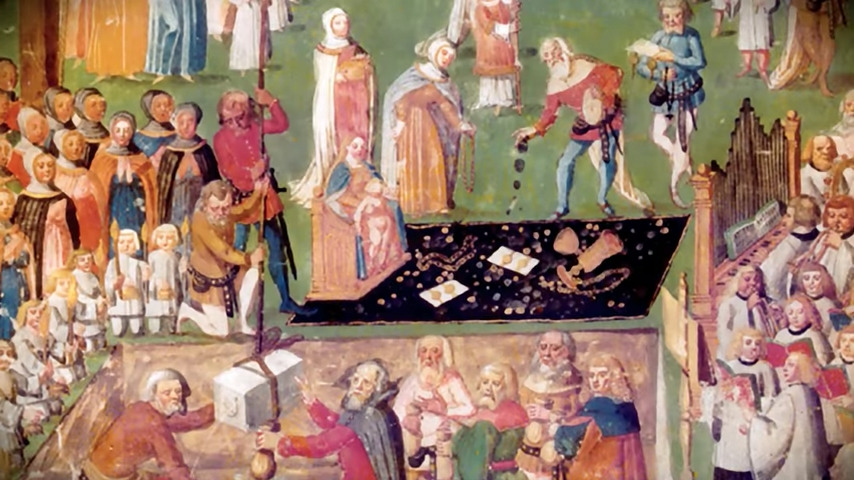
The Ulm Münster.
Over 200 years were built at the Ulm Münster. From 1377 to 1543 and then after a long break again from 1844 to 1890. Today, the Ulm Münster is the largest Protestant church in Germany and the church with the highest church tower in the world. The „Münster“ is not a Cathedral – In Ulm there was never a bishop or a sovereign prince. The Münster is a citizen church. The citizens of the city built it alone, until today it is the landmark of Ulm.
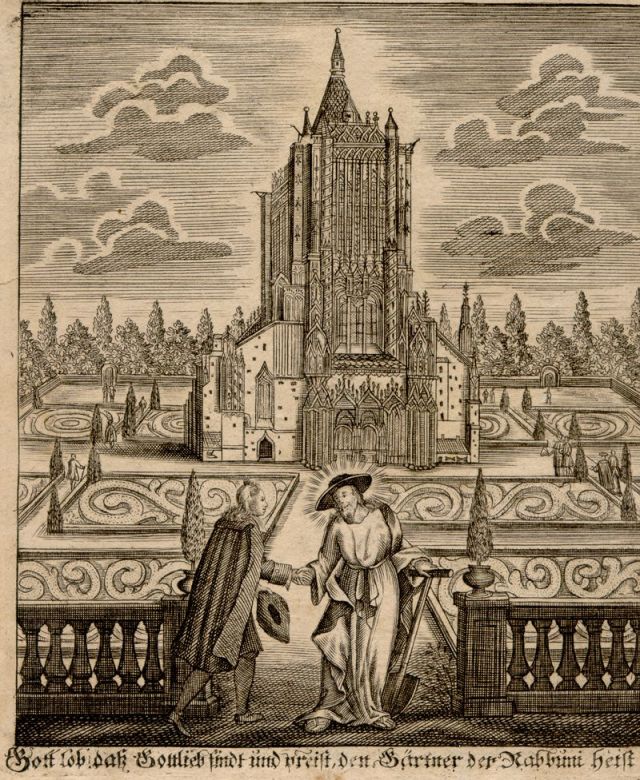 The Ulm Münster in a beautiful garden and Christ as the gardener, 18th century.
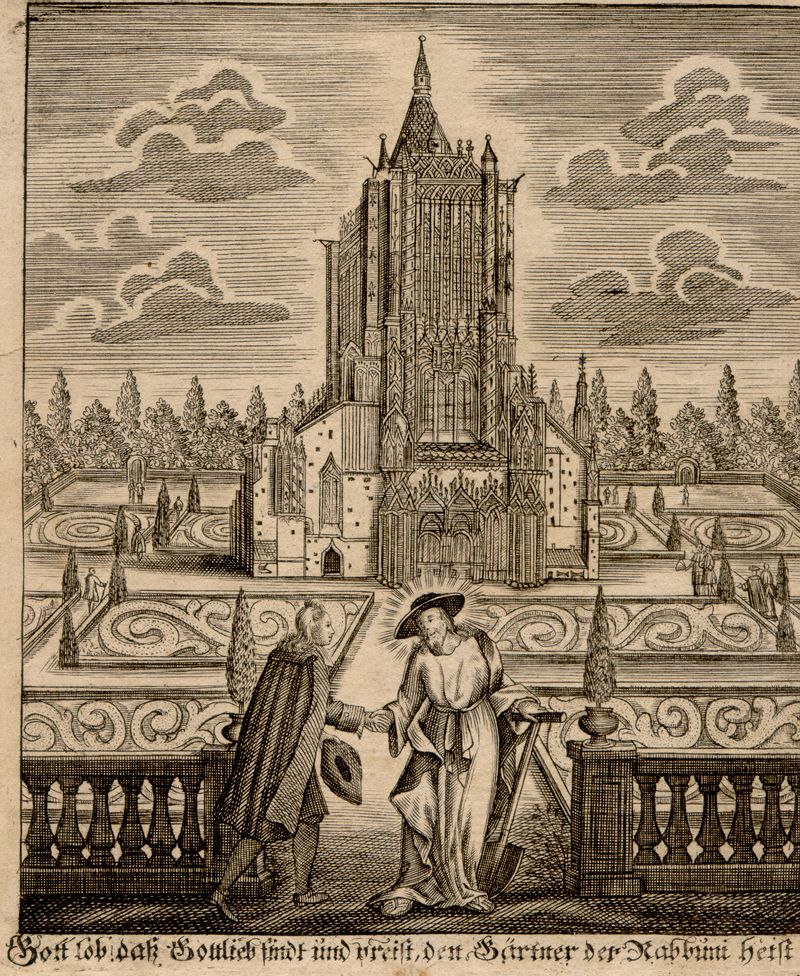
Before you even get close to the city, you’ll see the towering Ulm Münster on the skyline. Its 162m (531-ft.) steeple is the tallest of any cathedral in the world, and the Ulm Münster itself is second only to Dom of Cologne in size. Without the pews, the nave of the church could hold nearly 20,000 people, more than twice the population of Ulm at the time the Münster was begun.
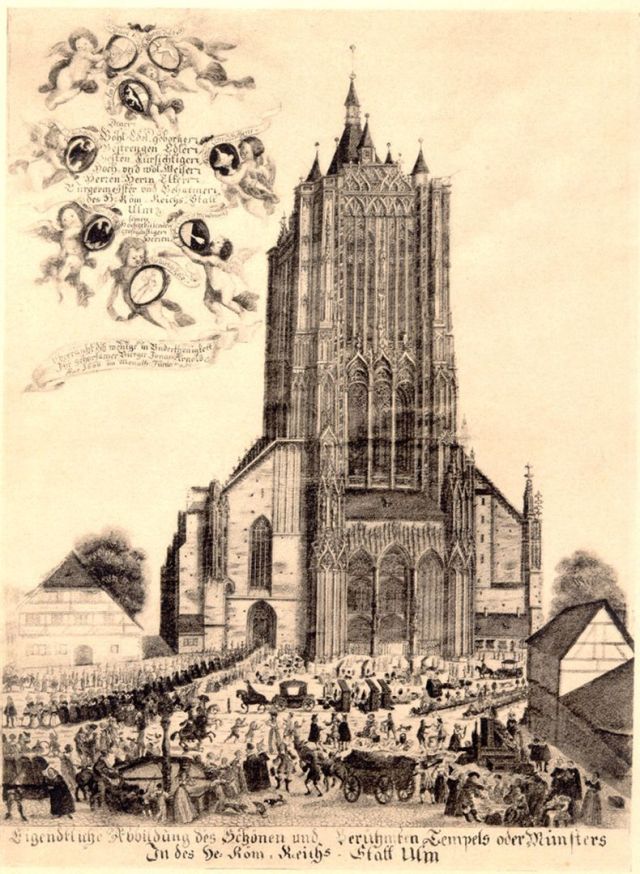 Room for over 20.000 people. Drawing from around 1660.
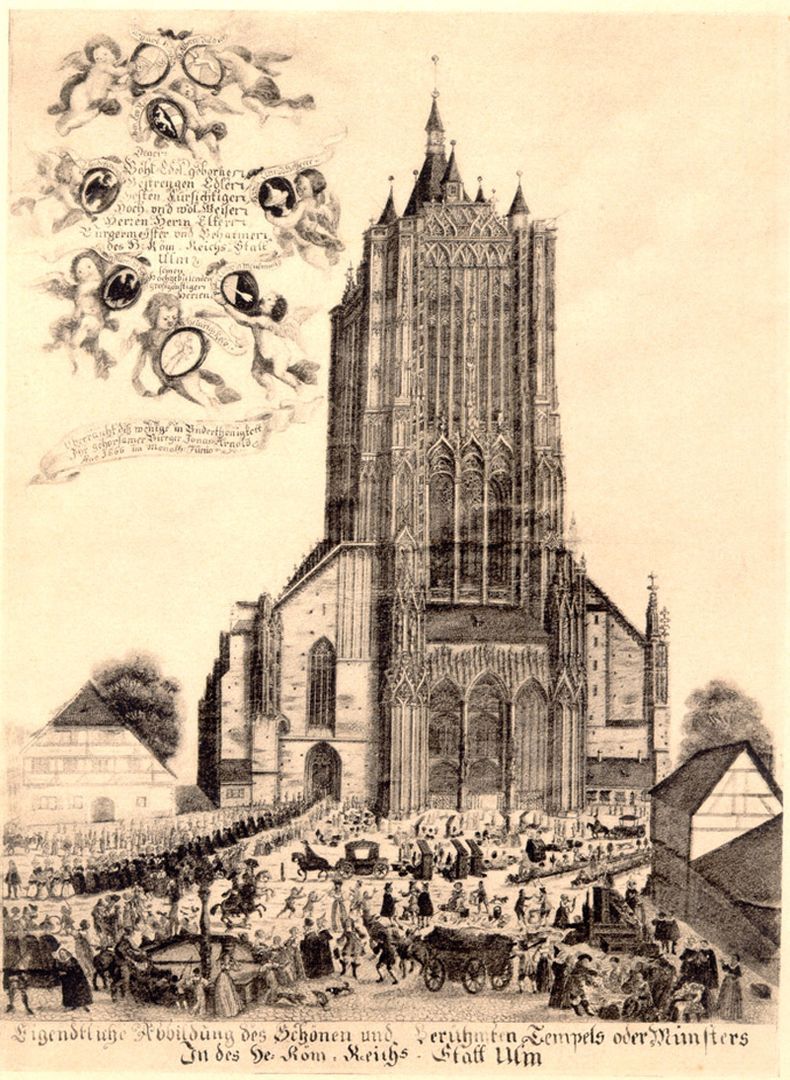
Since the city of Ulm was repeatedly involved in conflicts in the 14th century, but its parish church stood at the gates of the city (today there is the Old Cemetery), the citizens sought to build within the city walls, a new church. They were tired of being cut off from the church, as happened, for example, in 1376 during the siege of Ulm by Emperor Charles IV. They also wanted to make themselves independent from the monastery Reichenau, to which the church had been subordinated in 813 by Emperor Charlemagne.
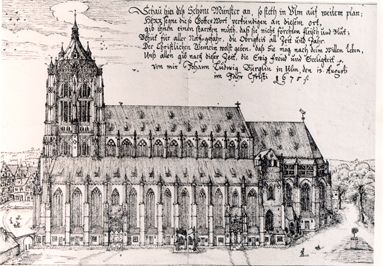 Side view of the Münster from 1675.
Building History.
So they decided to rebuild the church within the city wall, funded by the inhabitants themselves. The city had at that time barely 10,000 inhabitants. On June 30, 1377, the foundation stone was laid by the mayor Ludwig Krafft and under the master builder Heinrich II Parler instead.
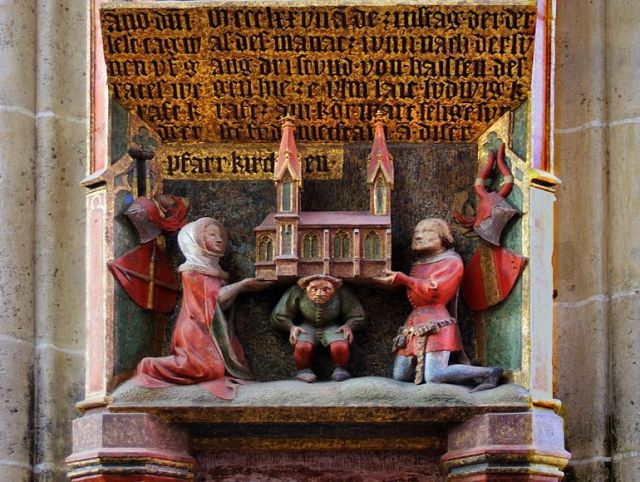 The foundation relief, which contains this text and is embedded in one of the southeastern nave pillars and outside the bridal portal in the church wall, shows the former mayor Lutz Krafft. Together with his wife, he literally puts the construction project on the shoulders of the first building master of the Münster, Heinrich II Parler. The relief also shows how the Münster was supposed to have looked like at the time of planning: a hall church with three towers of the same height. This relief is found inside the Münster.
1543 came – due to domestic tensions, but also the Reformation and simply by scarcity of money – the building standstill of the almost finished building. The main tower at this time had a height of about 100 m, the choir towers were each about 32 m high. From 1543 the building rested for over 300 years. The copperplate engraving from 1650 in De Merian Sueviae shows the structural condition at the end of the first construction phase.
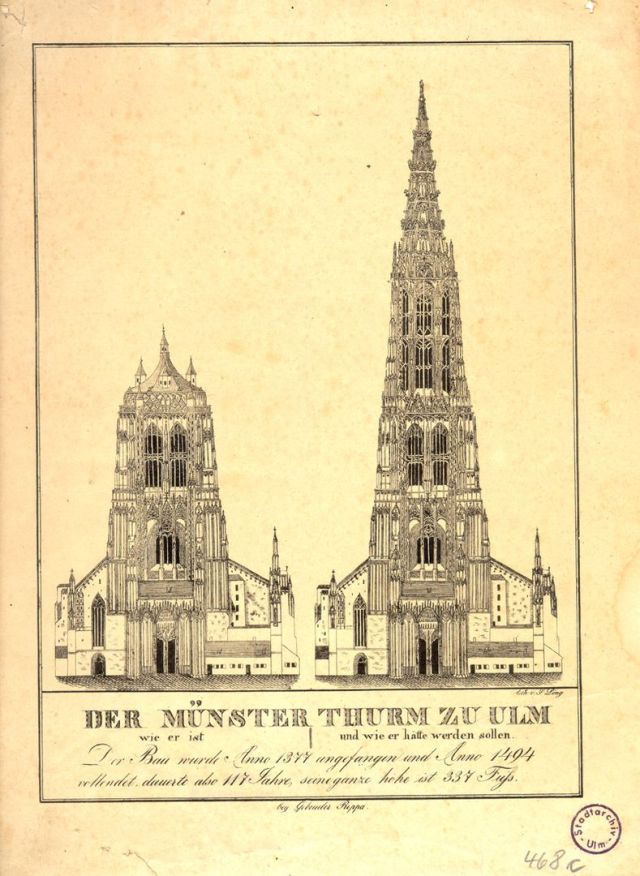 The Münster tower building paused from 1543 until 1890.
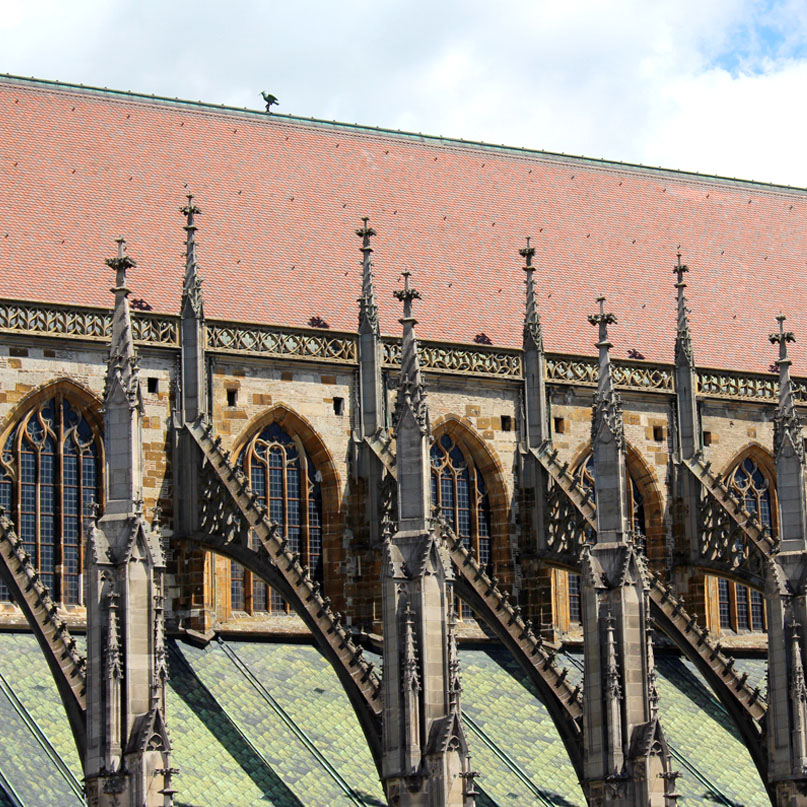
With the arrival of a new prosperity, the Münster was rebuilt from 1844 on again. Master builders at this time were Ferdinand Thrän until 1870 and then Ludwig Scheu (1871-1880). The redesigned long wall bows over the aisles stabilized the central nave.
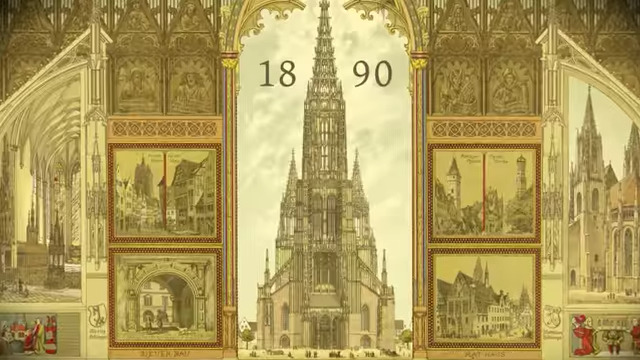 Finally in 1890 the Münster tower was completed.
From 1880, conservation measures had to be initiated again before 1885 with the completion of the main and west tower was begun. With the placement of a finial this was completed on 31 May 1890 and the Münster had received its present appearance. Now one has to climb 768 steps to the top of the tower.
In the devastating air raids on Ulm on 17th of December 1944, the cathedral was hardly damaged, although almost all the other buildings of the cathedral square were hit hard. Only the 19th century windows were destroyed; other art historically significant medieval choir windows had previously been outsourced from the church. On 1st of March 1945, a 500-kilo bomb struck the choir vault. She fell to the ground without exploding. Their effect can still be seen today through the appearance of ever new cracks in the walls.
Inside the Ulm Münster.
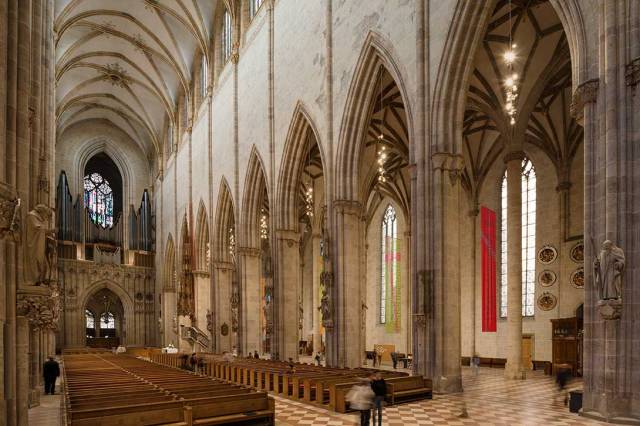 Main nave and main organ.
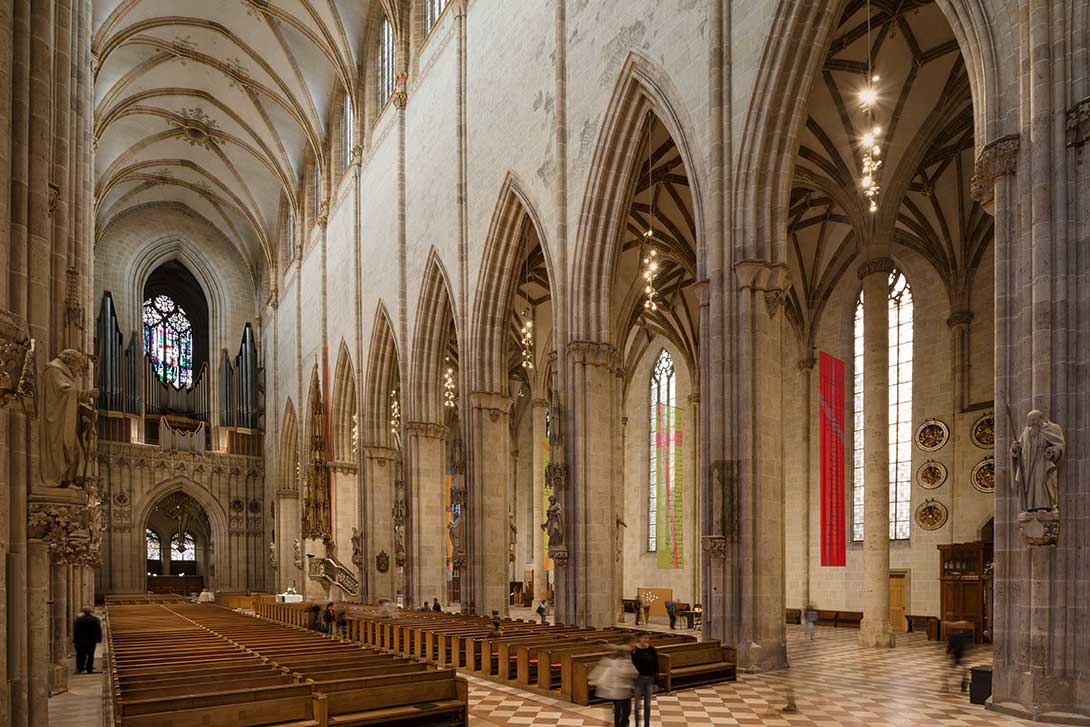
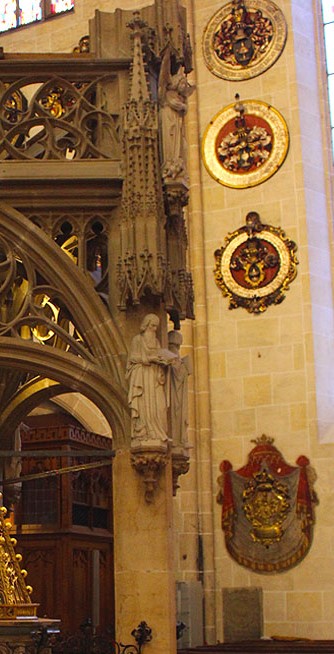
Over 100 elaborately carved death shields are hanging inside the Ulm Münster. With them also the bourgeois character of the church construction becomes clear. Patricians were allowed to hang these shields in the church since the 15th century when a family member died.
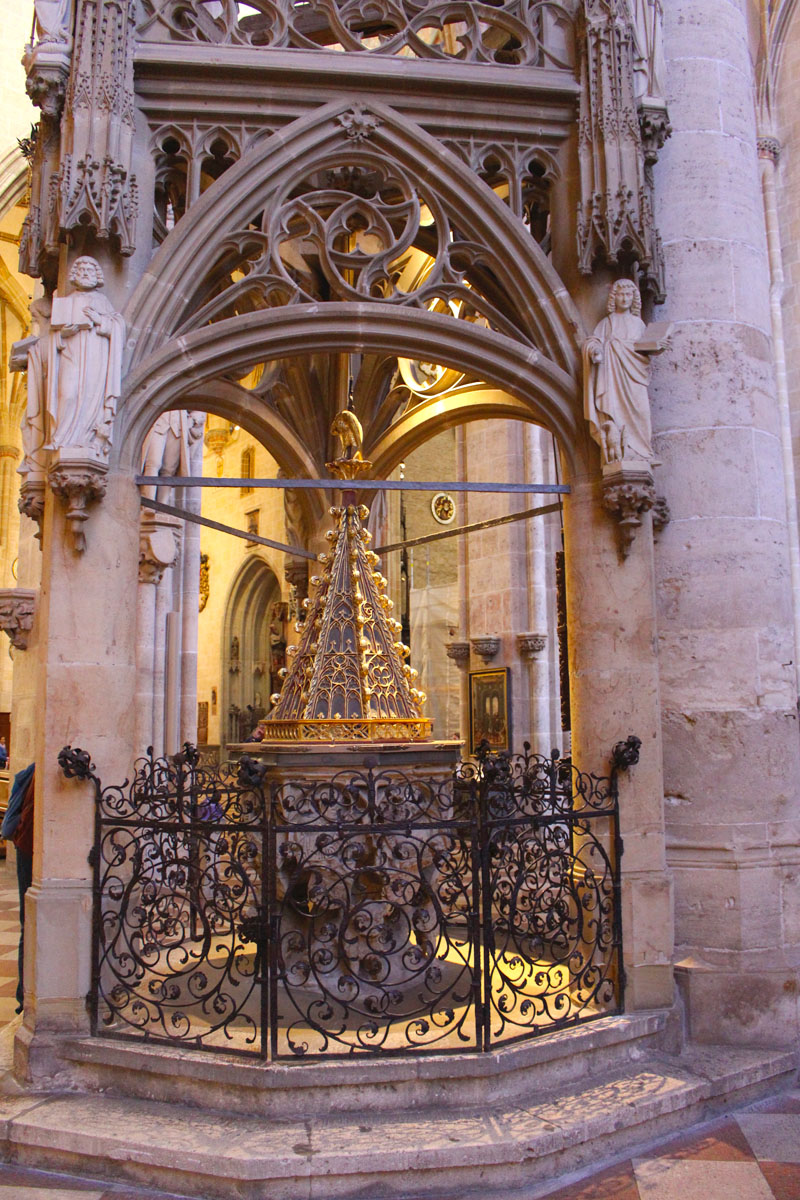
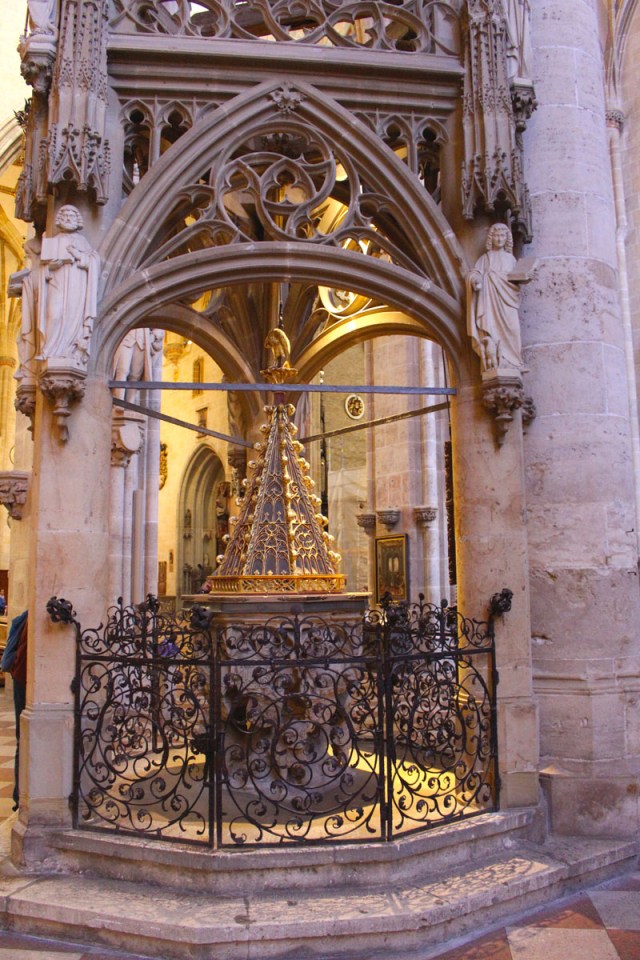 In the southern aisle, one can discover the baptismal font together with the holy water font under an imposing canopy.
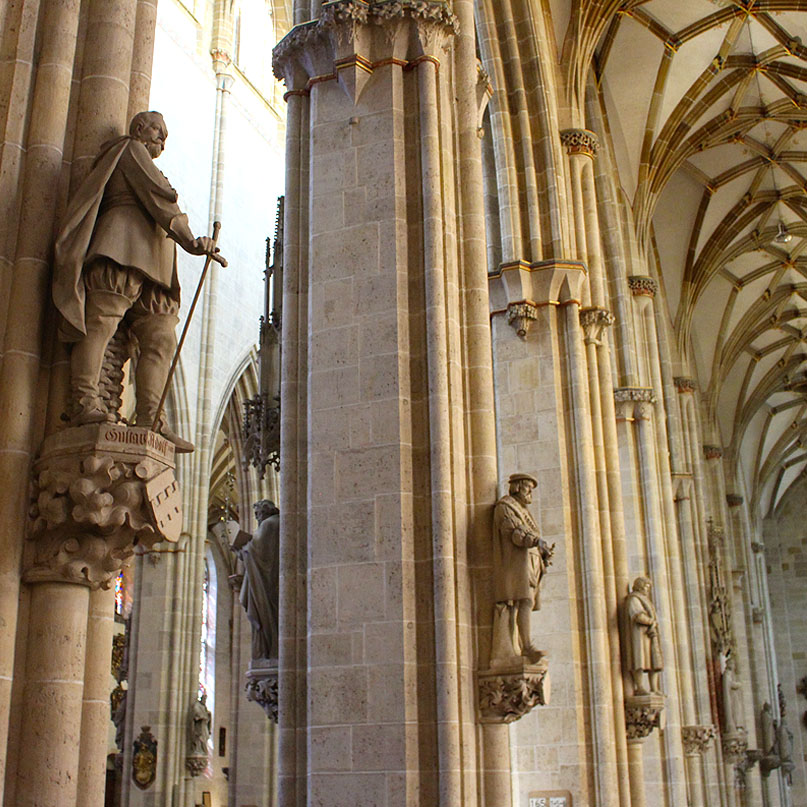
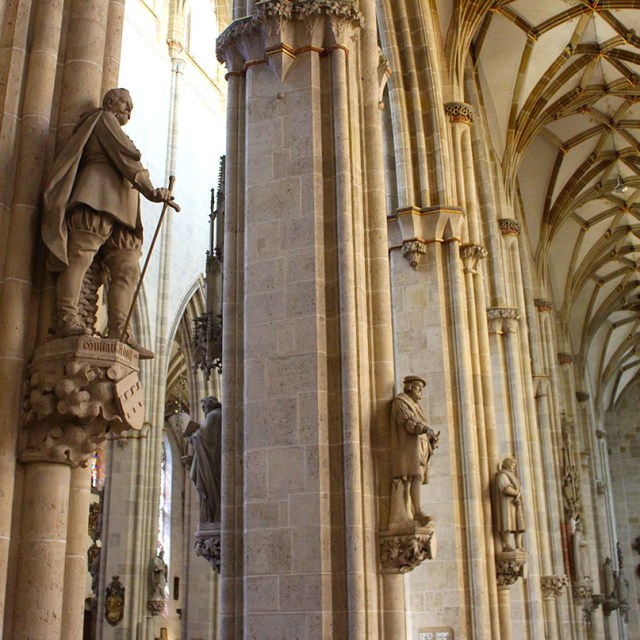 Interesting are also the pillar consoles. These separate the two aisles from the central nave. But that is not the unusual. On each pillar there is a figure on pedestals. Among the larger than life stone figures are not only persons of the church or saints, but also secular persons.
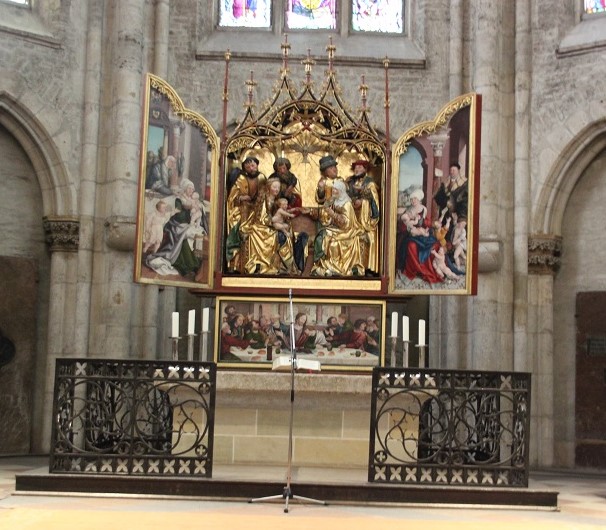 The main altar, by Martin Schaffner, 1521. A very simple altar as it is usual in Protestant churches.
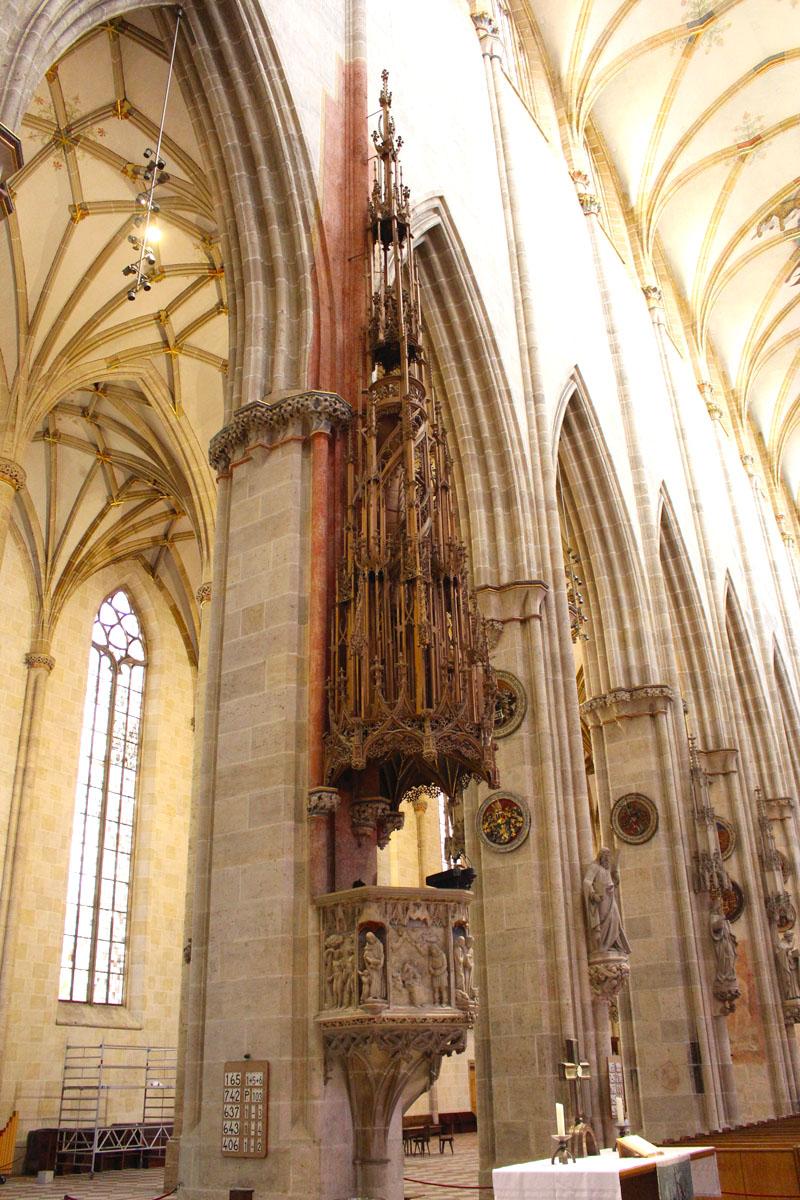
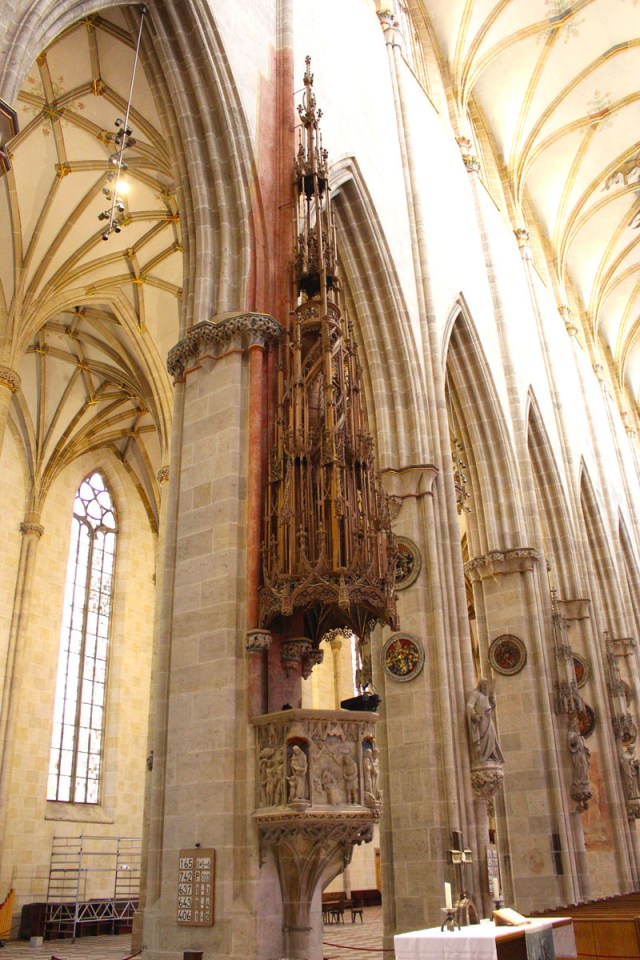 The pulpit with its sound cover. Like a huge tower, the pulpit screws in the direction of the ceiling in Ulm Münster. Inside you can see a small spiral staircase leading to a small pulpit. Here, God has his place symbolically – as an invisible, heavenly preacher. A fantastic peace of art on its own.
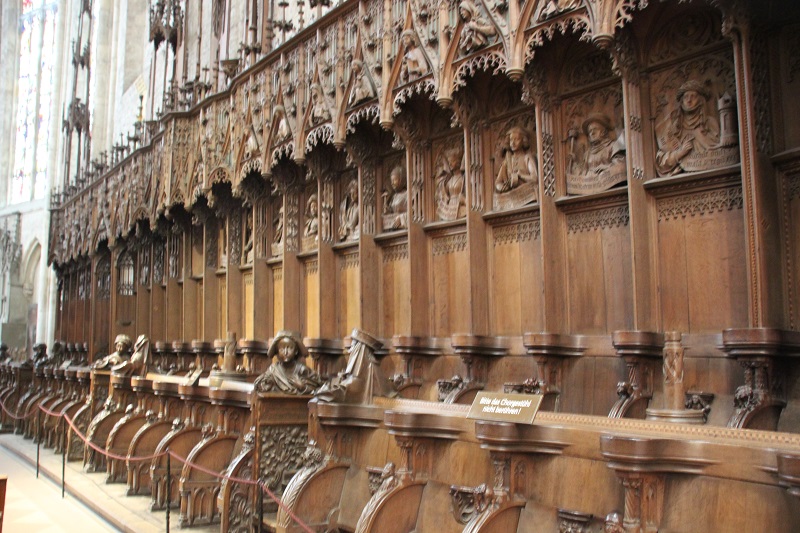
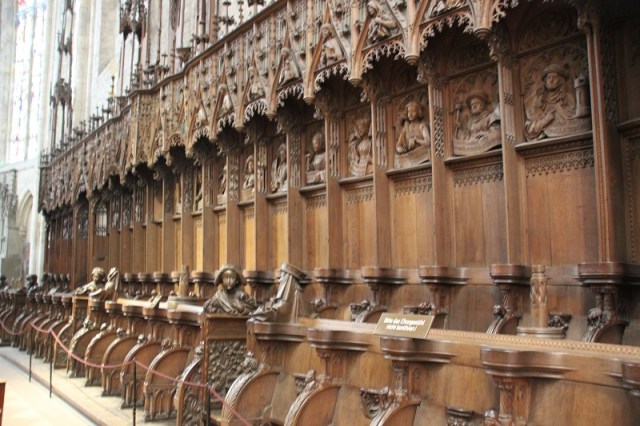 More works of art, the choir stalls carved by Jörg Syrlin.
A good two decades later, in November 1530, the Ulmers declared themselves in a referendum on Protestantism. The equipment of the church with its more than 50 altars stood in stark contrast to the new teaching. The result was the „iconoclasm“ of the year 1531, which is not to be misunderstood as a wild destructive orgy. Rather, the council suggested to the owners of the altars to remove them from the Münster. Some may have no interest in the then out of fashion Gothic artworks and have burned them as „old shit“.
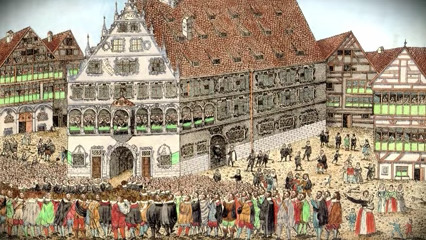 Ulm referendum in 1530.
The choir stalls placed the council under its protection. This unique overall artwork, which breathes the spirit of humanism with its depictions of Greek and Roman artists, scholars and sibyls, was in the workshop of Ulm master carpenter Jörg Syrlin, 1468-1474, emerged. Why did a citizen church need a choir stalls? There probably the numerous priests of the private altars have taken place. Perhaps Ulm also wanted to compete with the cathedral chapter in Constance, which had just done such a choir stalls.
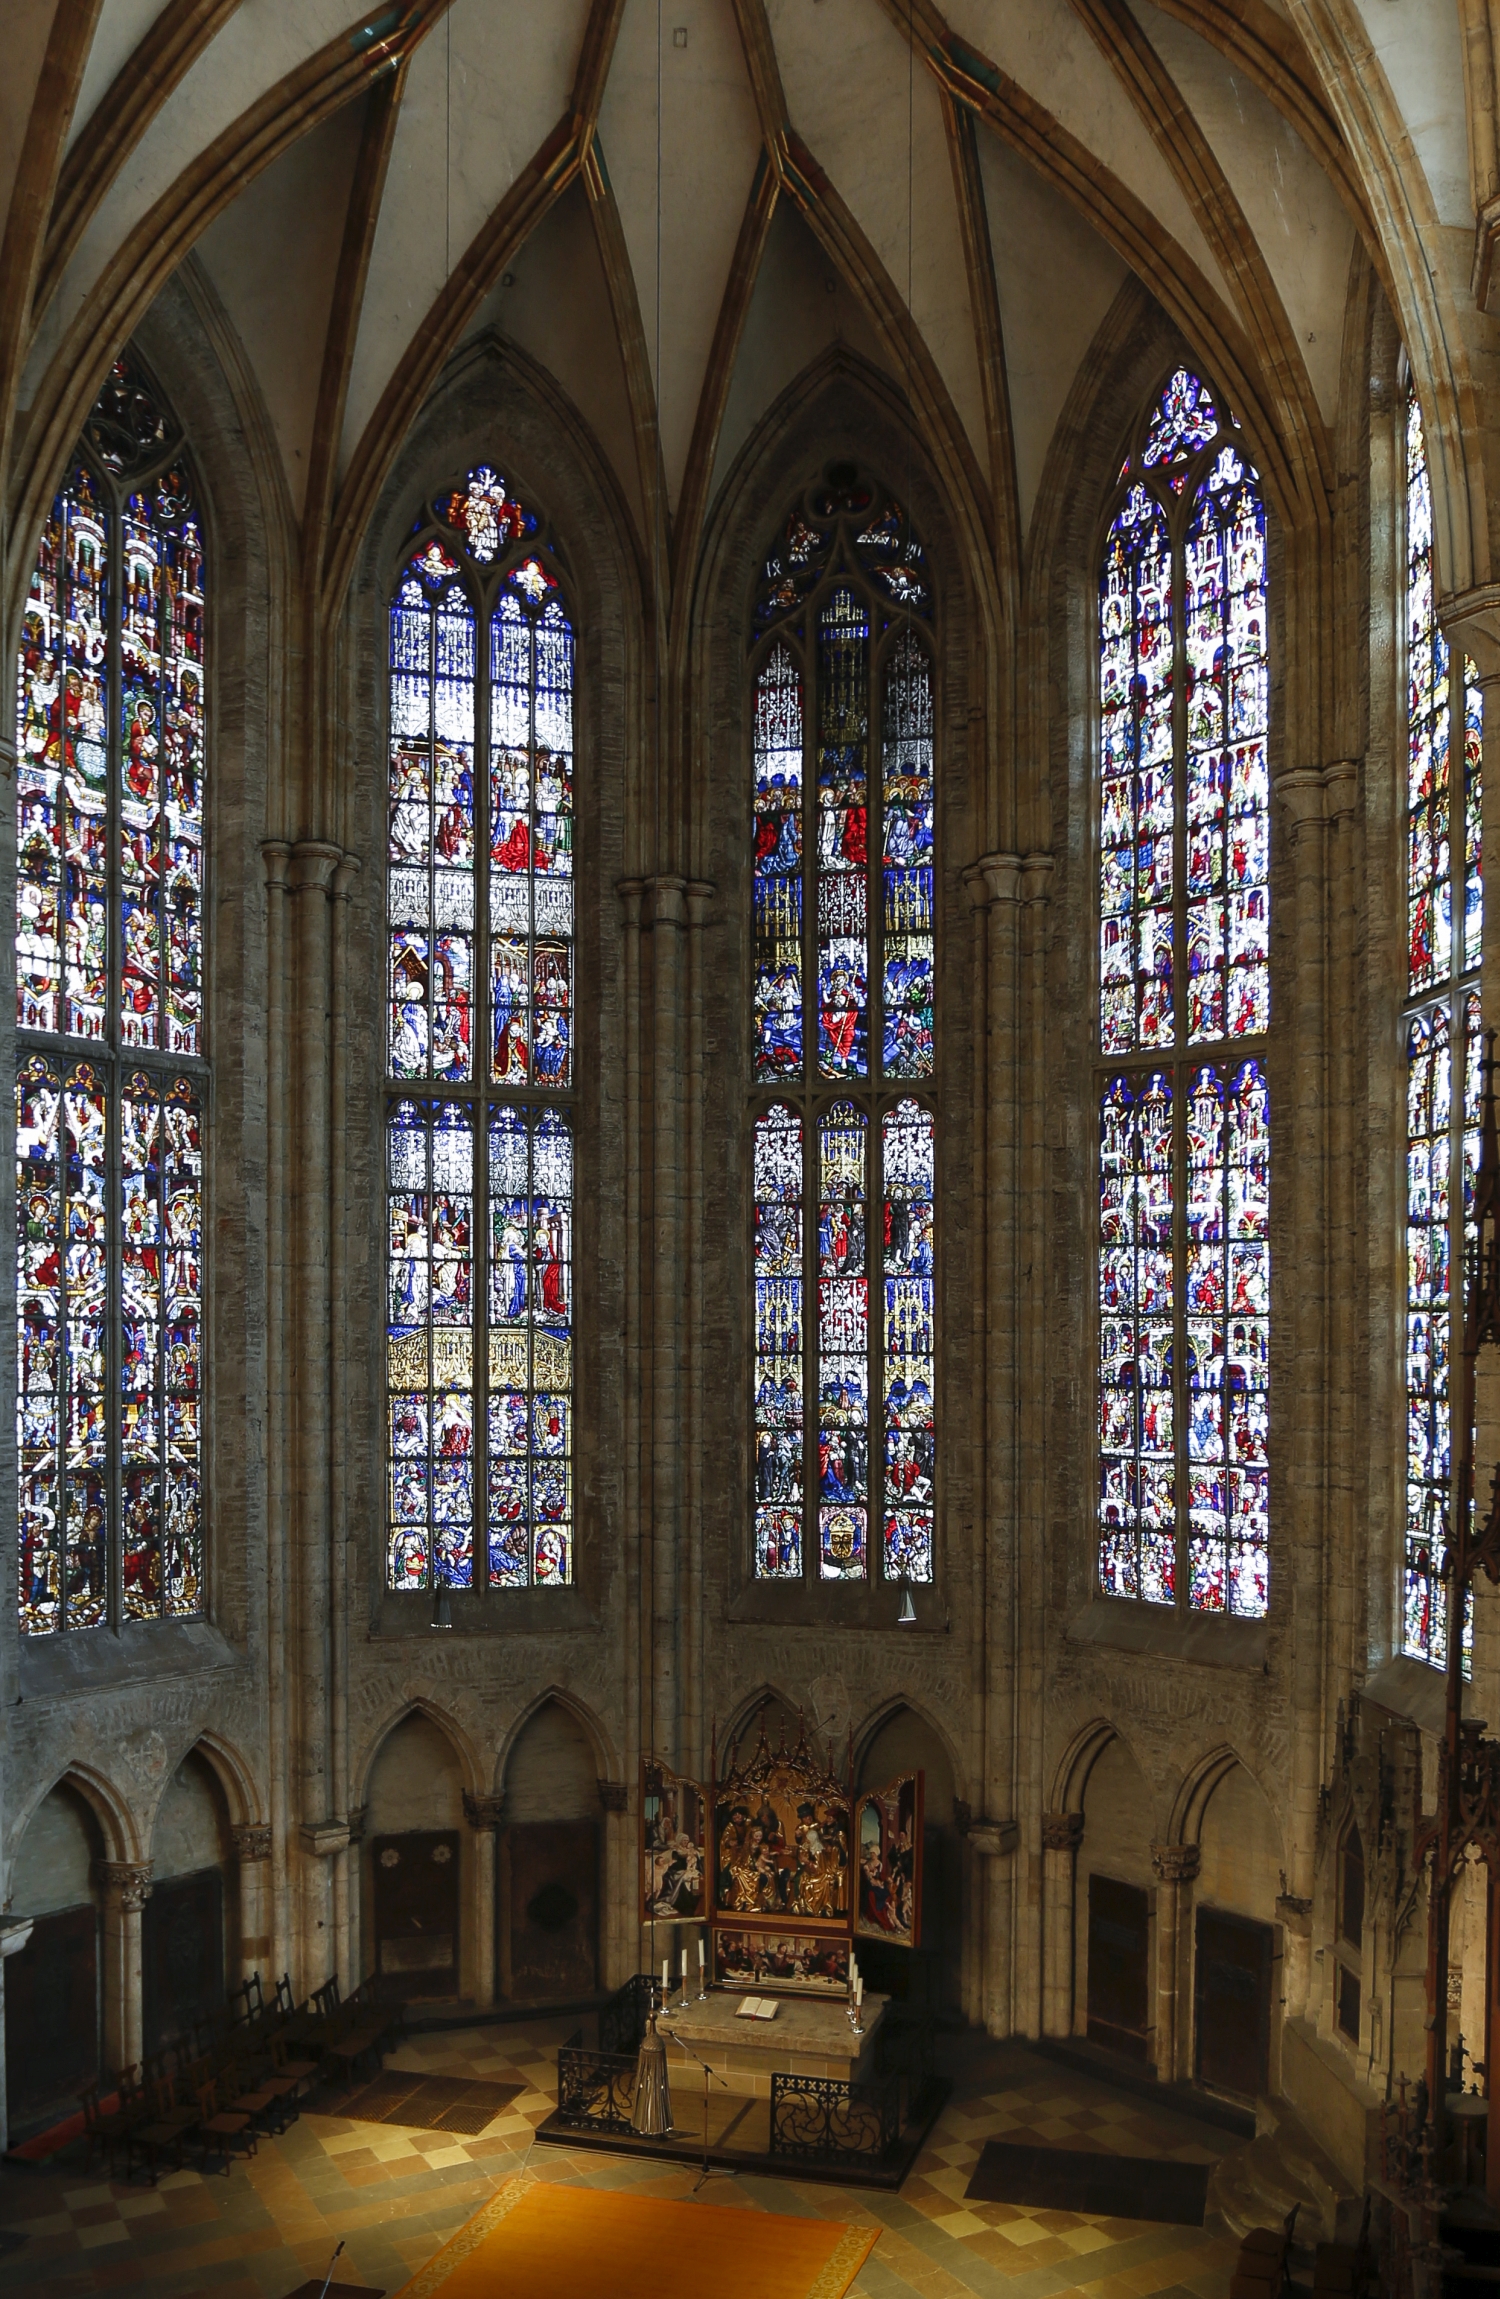
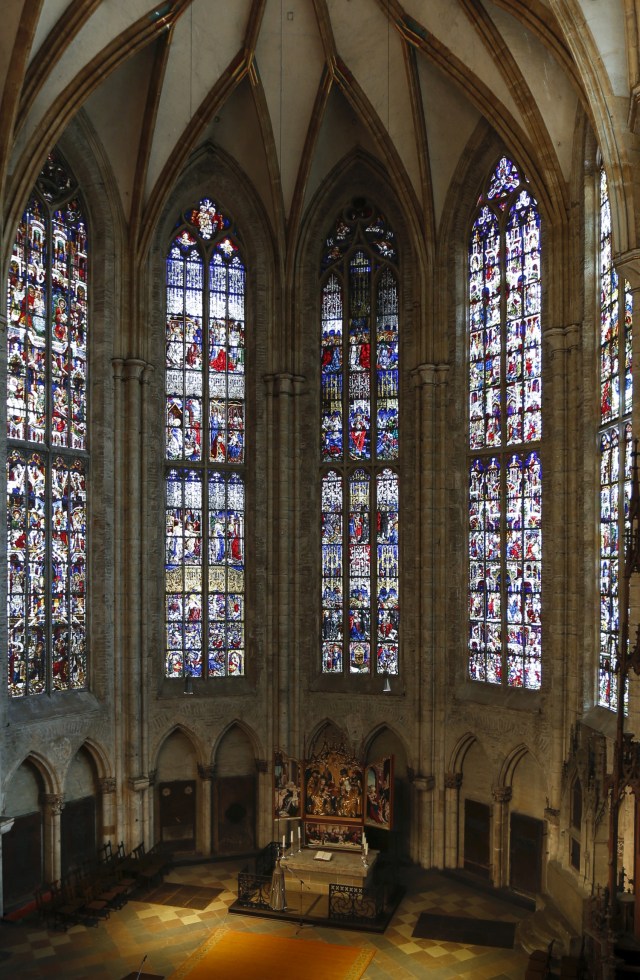 Amazing works of art, the windows behind the altar. Stained glass by Peter Hemmel. Also Hans Acker, 1440.
Outside the Ulm Münster.
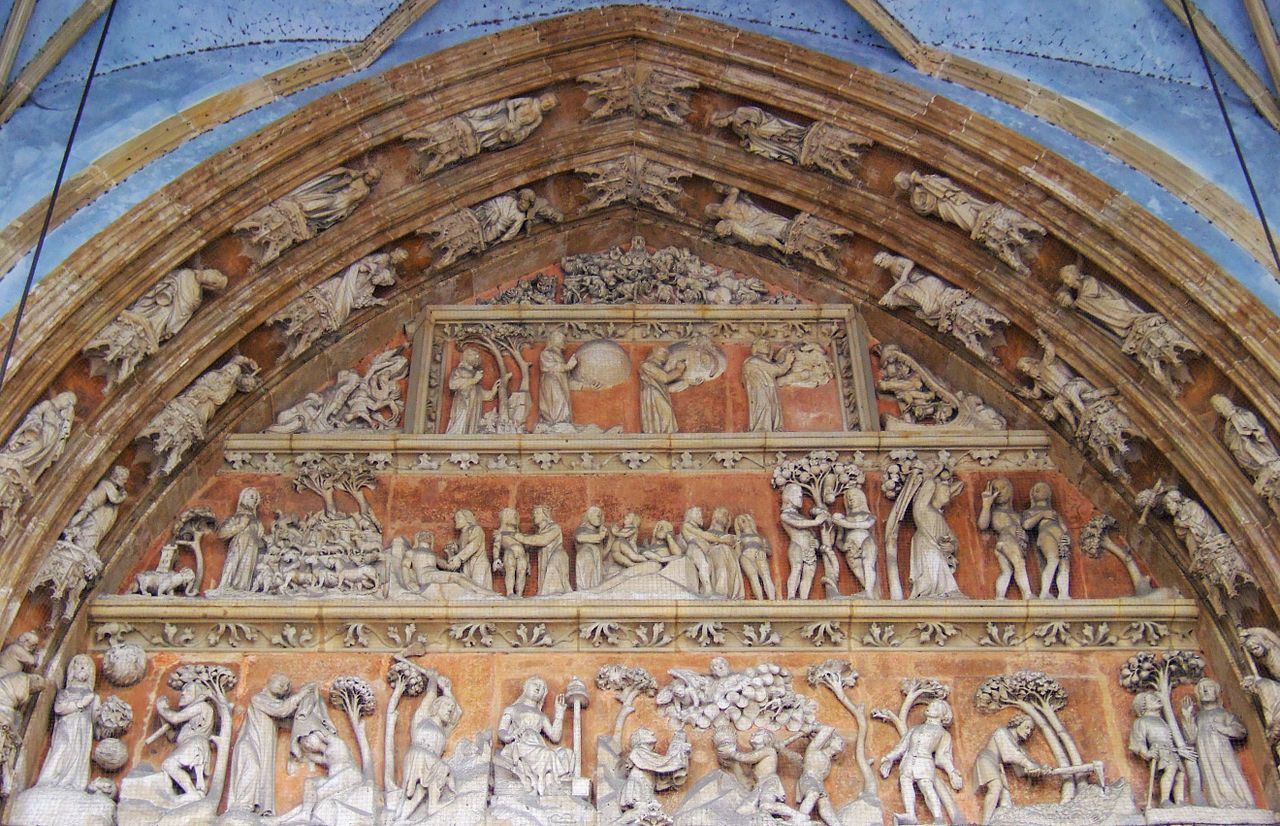
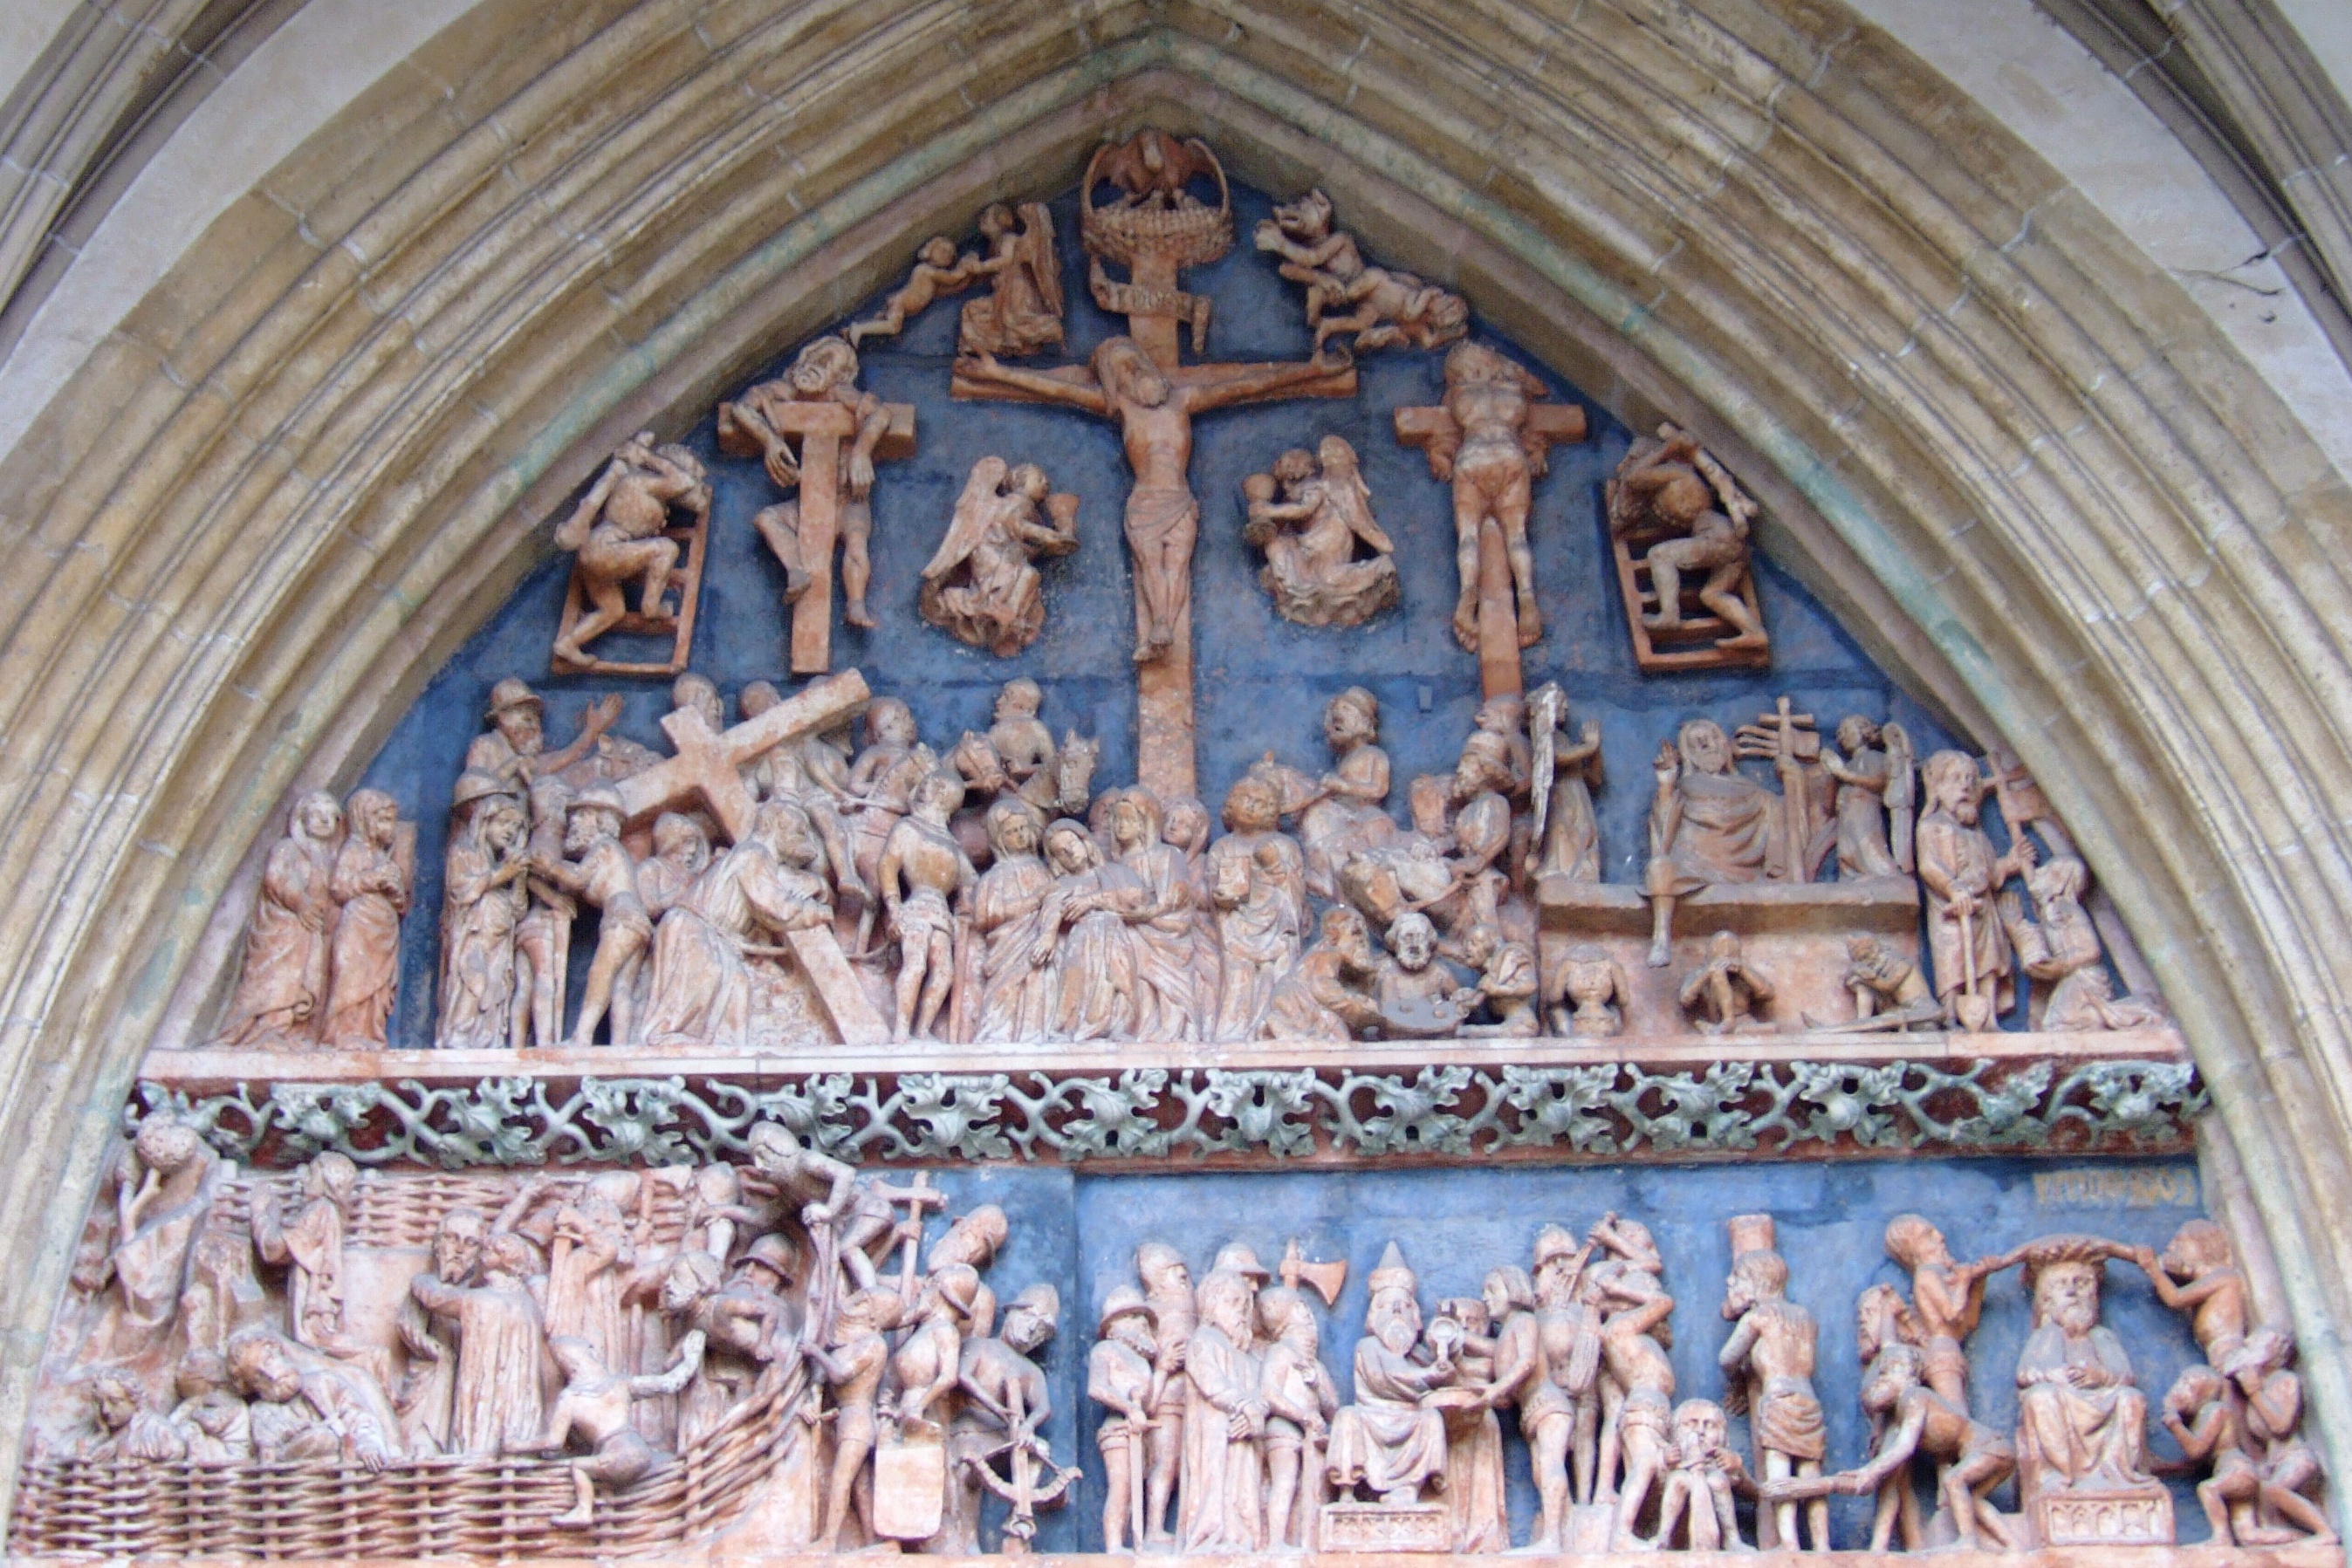
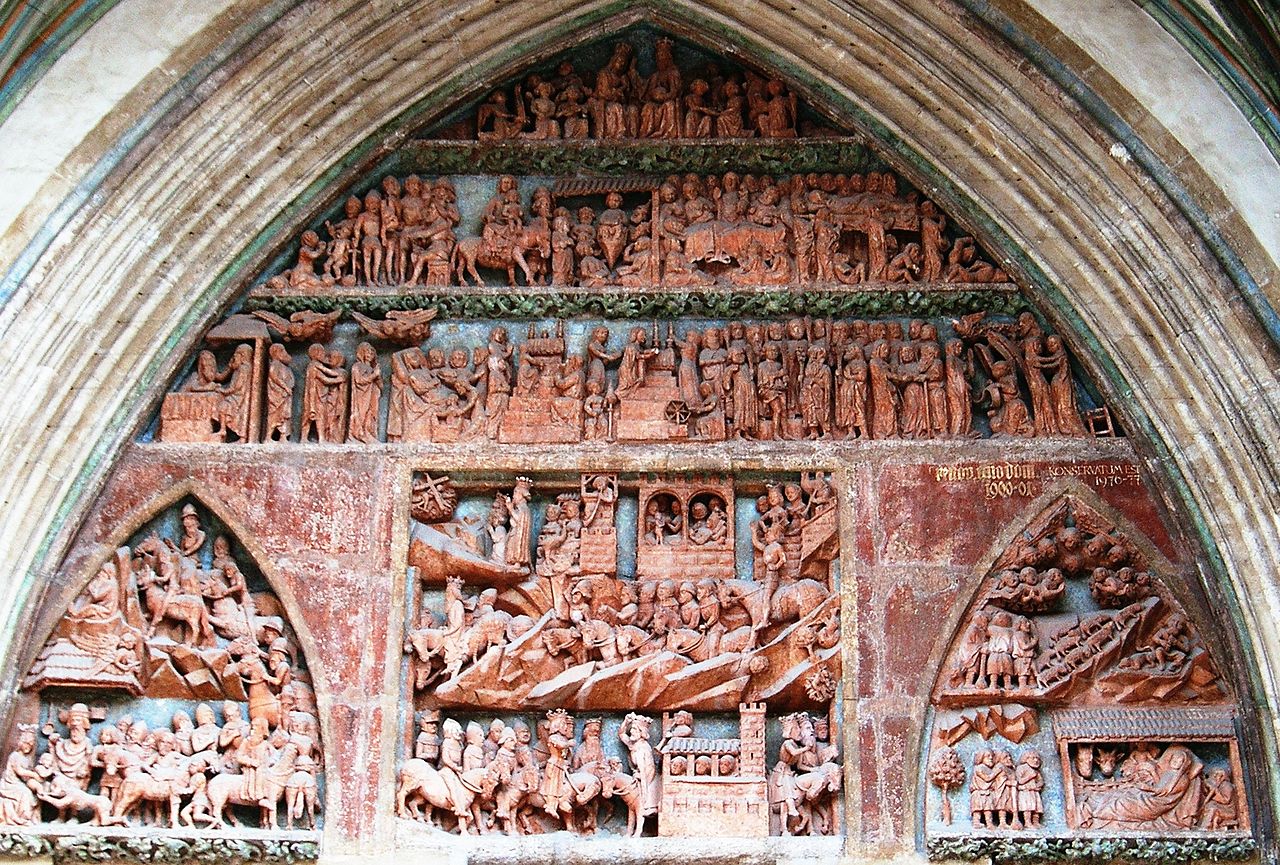
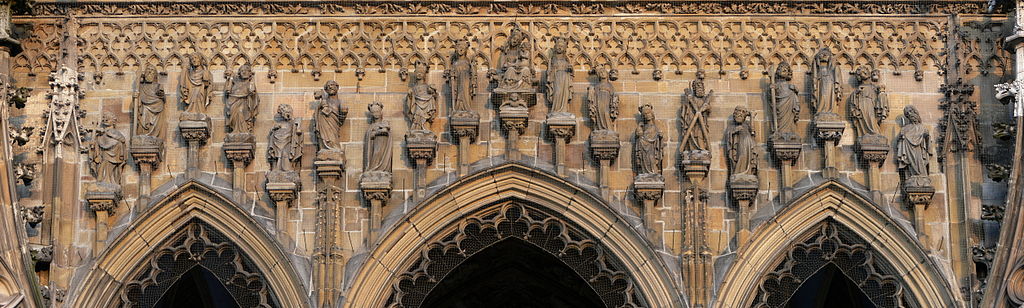
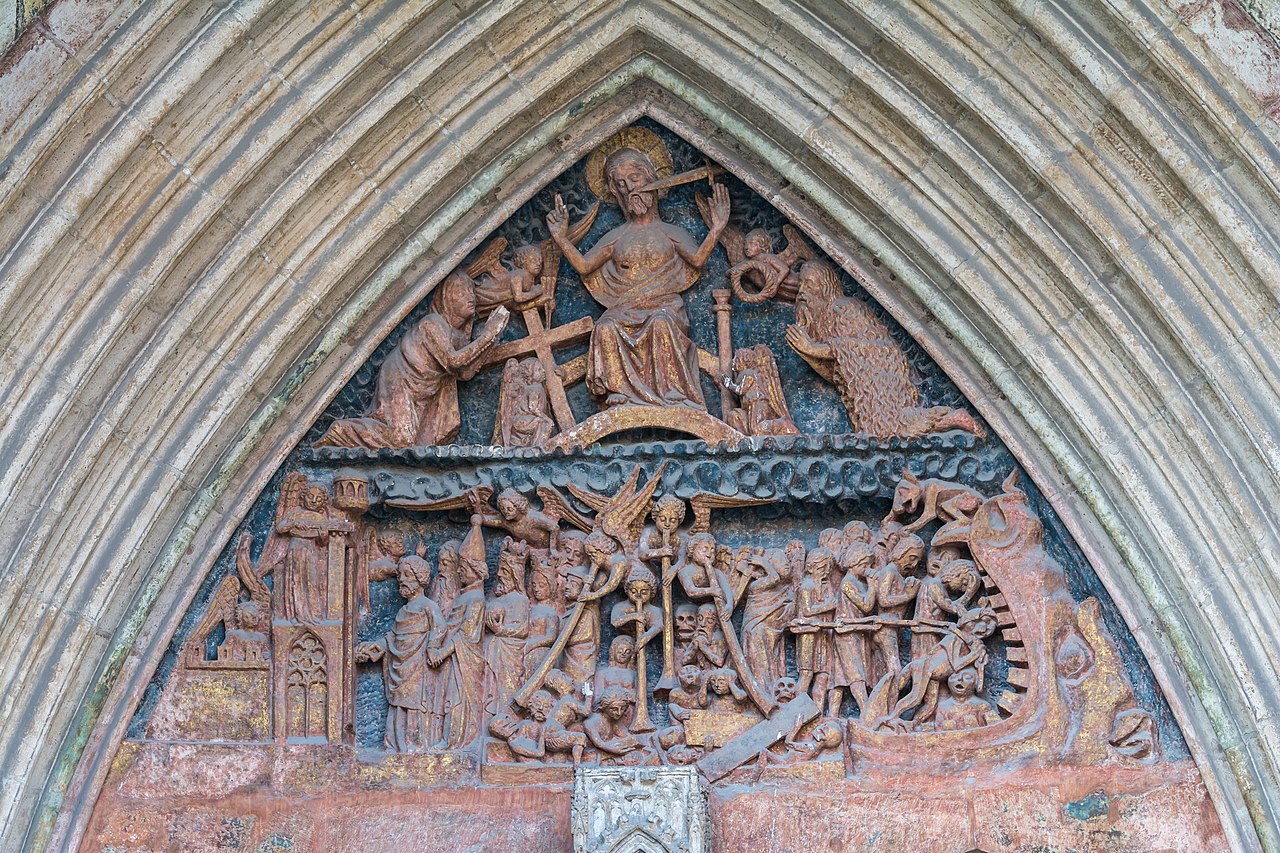
Not only inside is the Münster worth seeing. It is also worth a tour around outside, especially the portals are extremely worth seeing. See the following 5 pictures.
Climbing the tower.
Years ago I had the chance to climb this tower. It is still in my memory as it was yesterday. I was much younger then and fit ! Today I couldn’t do this act of defiance anymore. See picture down here – Level 1 is not even half of the total climb !!
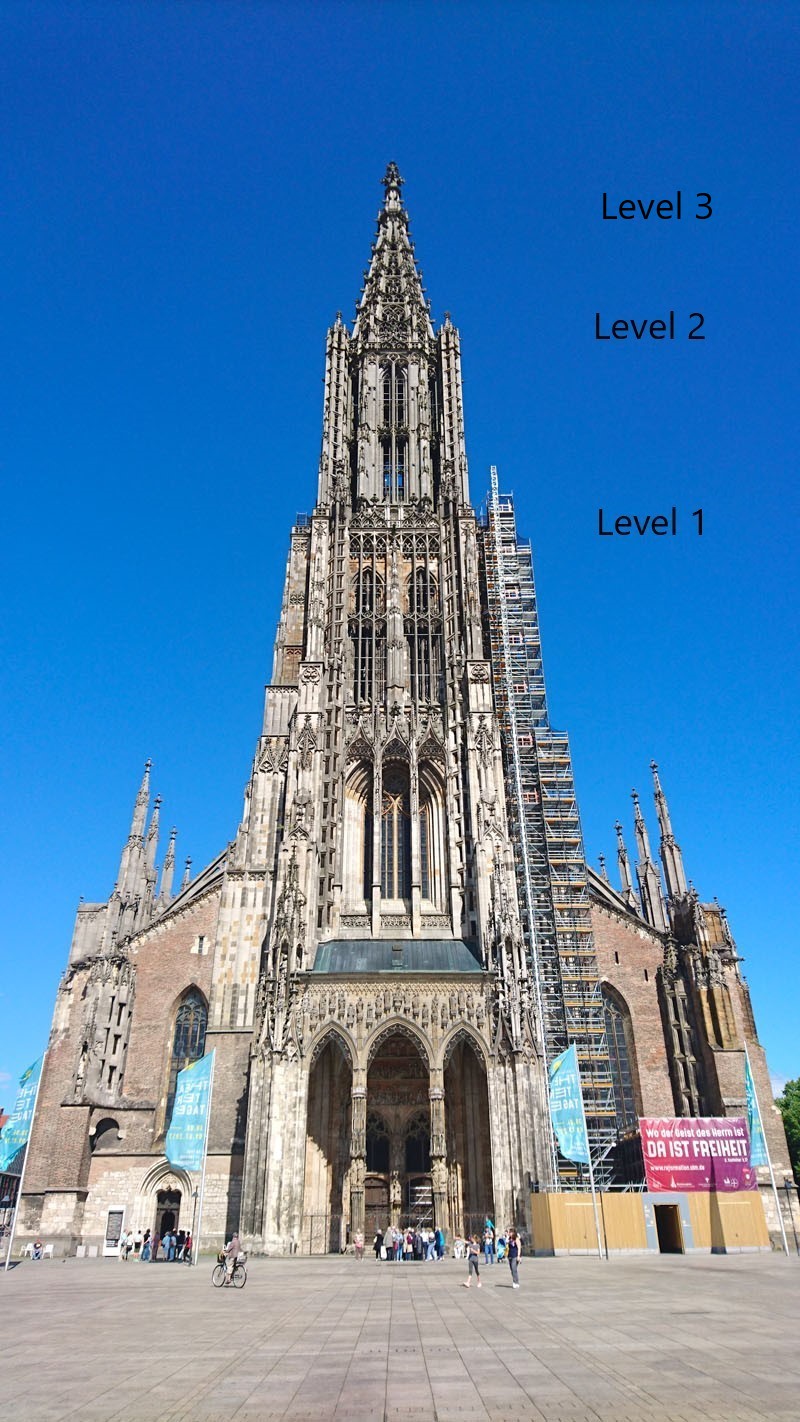
The tower climb is not as easy as it looks, it is a decent effort and should only be done by very „fit“ people.
The first level – Tower warden and bell view.
In addition, here is the place of the tower warden. By chance, if the door opens one can have a little chat with him. In total, there are three tower wardens who watch over the tower in shifts. One piece of information that does not really make you happy, he also has: „You have not even made half of it!“. OK?!
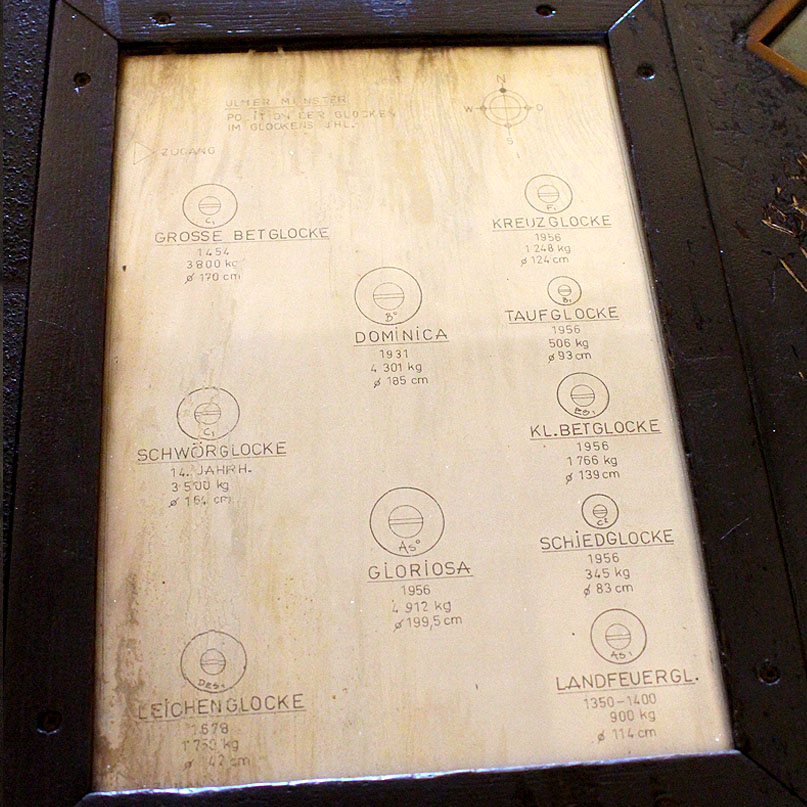
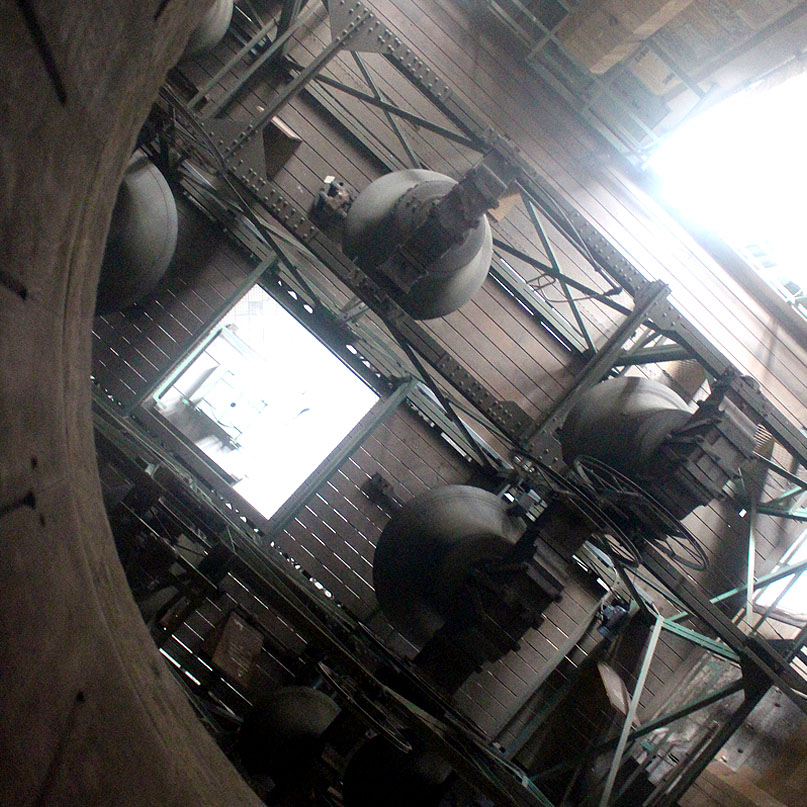 On this level you also have the opportunity to look down from above on the bells of Ulm Münster. Also a bell chart of all the tower bells with names is available.
The next stone spiral staircase screws upwards. From the gaps you will already have a fantastic view over the city. To see also here some of the many gargoyles.
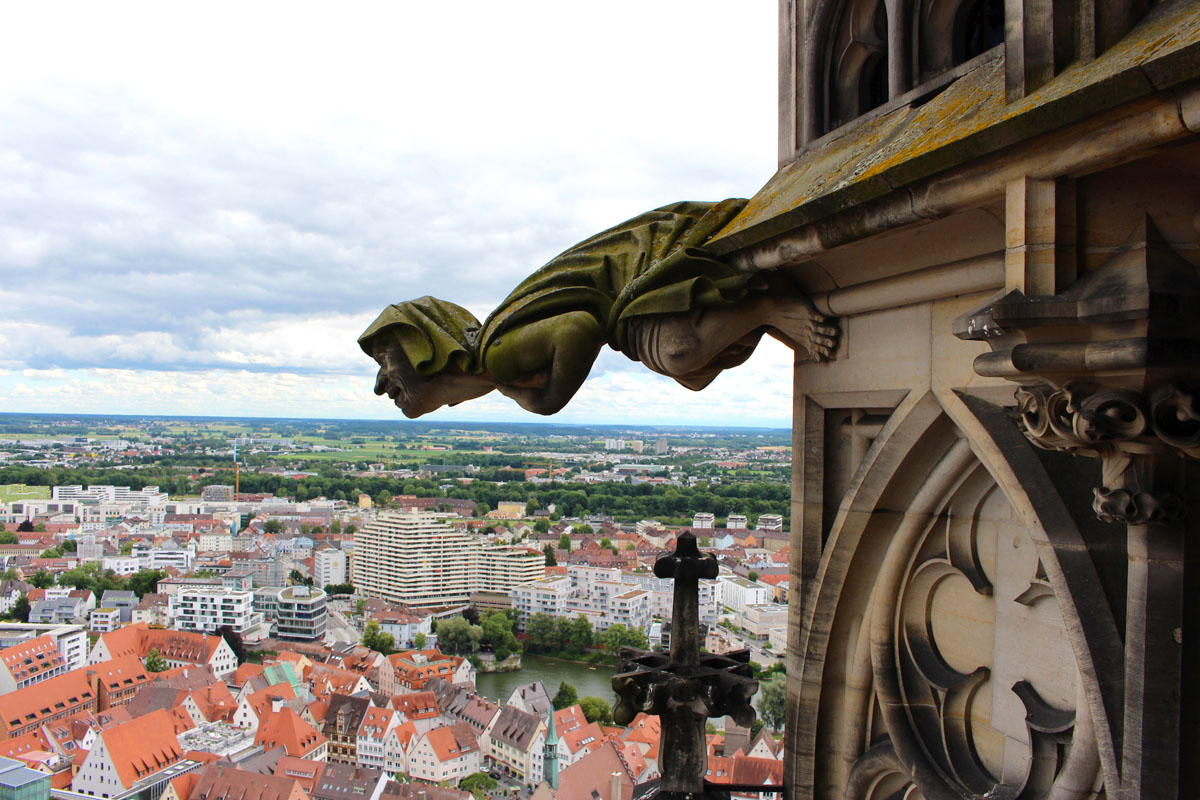
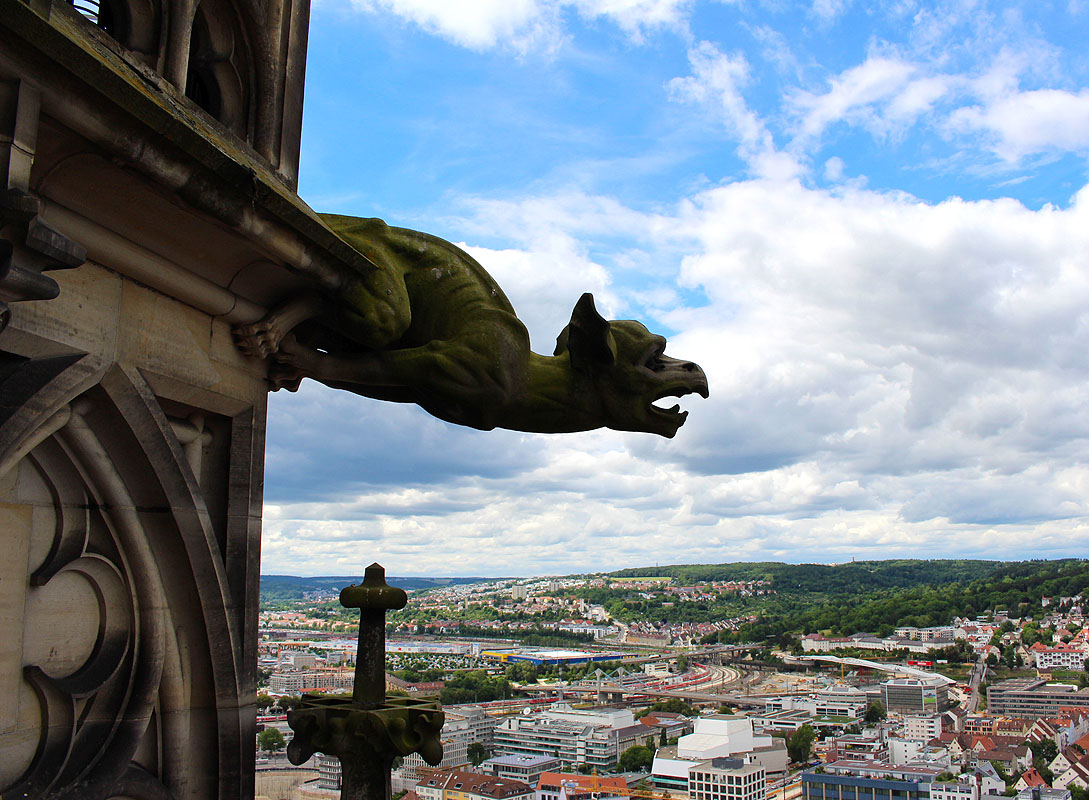
The second level – The spire so close.
After several hundred steps you arrive at the second level. This is located at the foot of the top of Ulm Münster. The view is terrific.
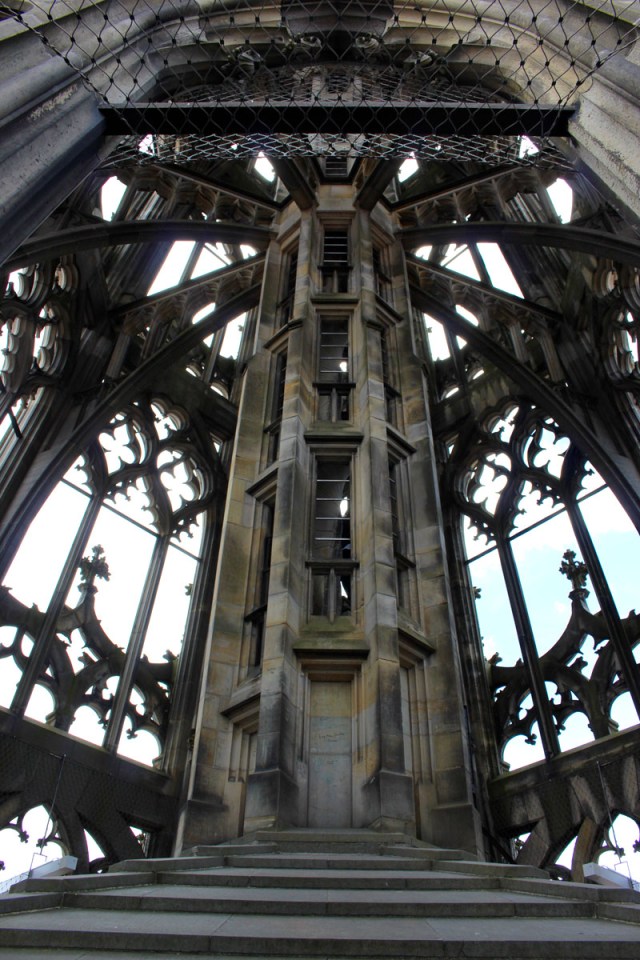 The last part in its own staircase.
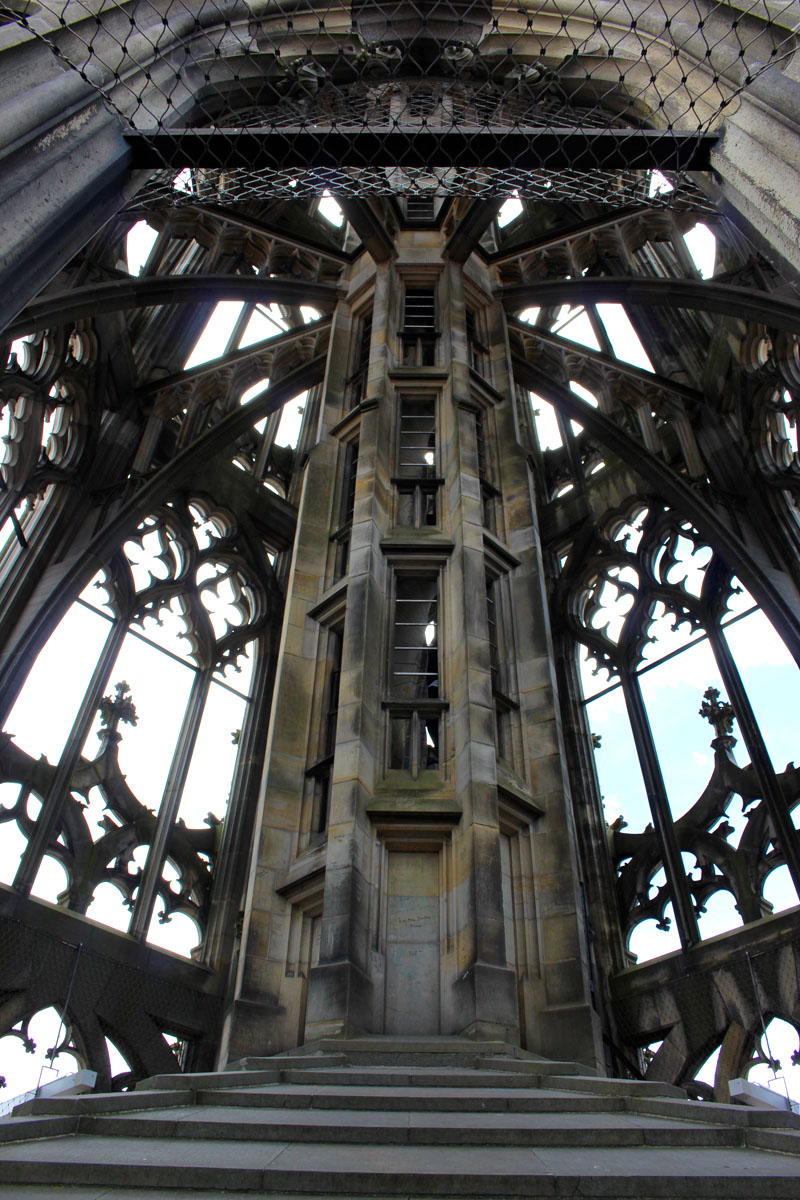
The third level – after 768 steps.
So far I had never climbed to the top of a church tower. I remember how excited I was. After all, it’s not just some spire that you look down on, it’s the steeple of the tallest church in the world!
Then it’s time, 768 steps later, I was standing on the highest platform of the highest church in the world. Only 15 more meters construction is above me. Even on a beautiful sunny day, the wind up here is something special.
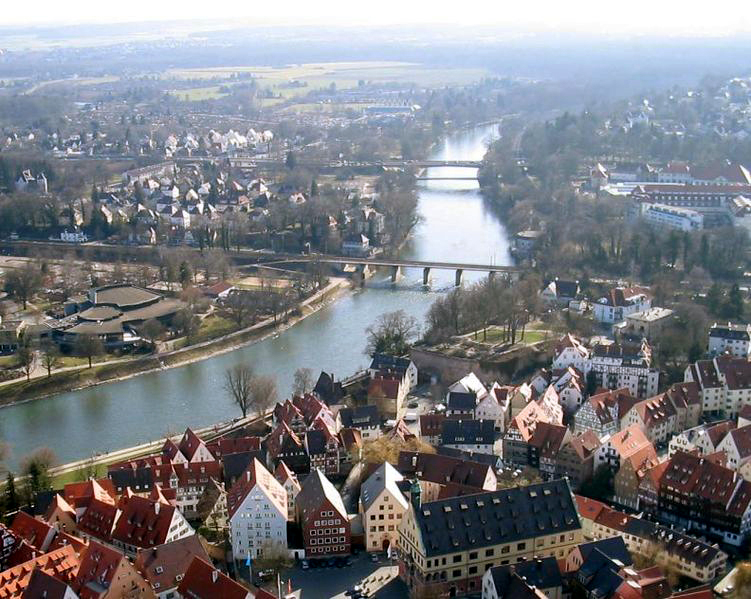
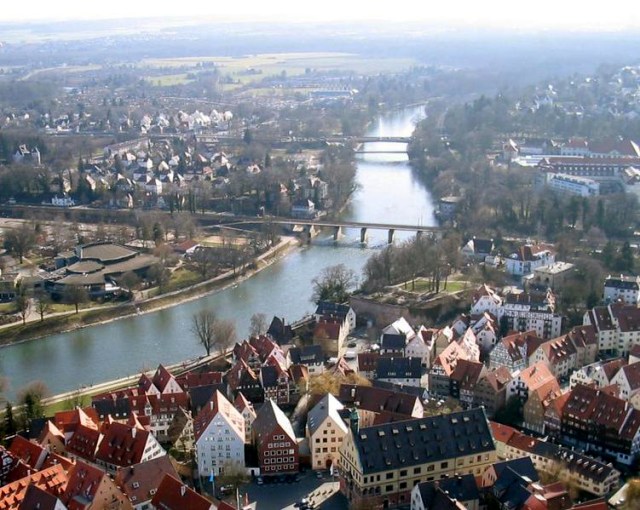 The view over Ulm and the Danube is amazing. Right of the river is the city of Ulm, left of the river the city of Neu-Ulm.
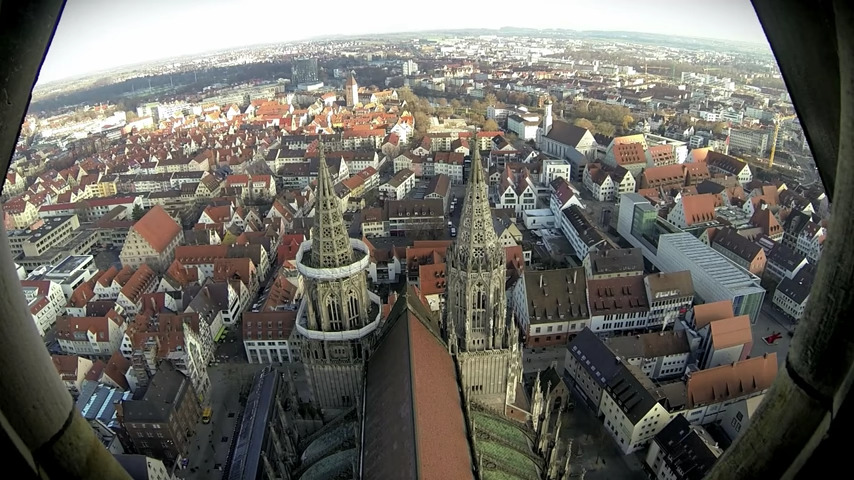
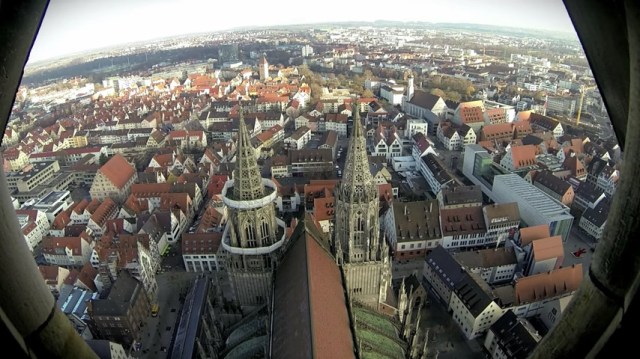 View over the Münster and the city of Ulm.
More about Ulm and the Münster.
The Ulm Sparrow.
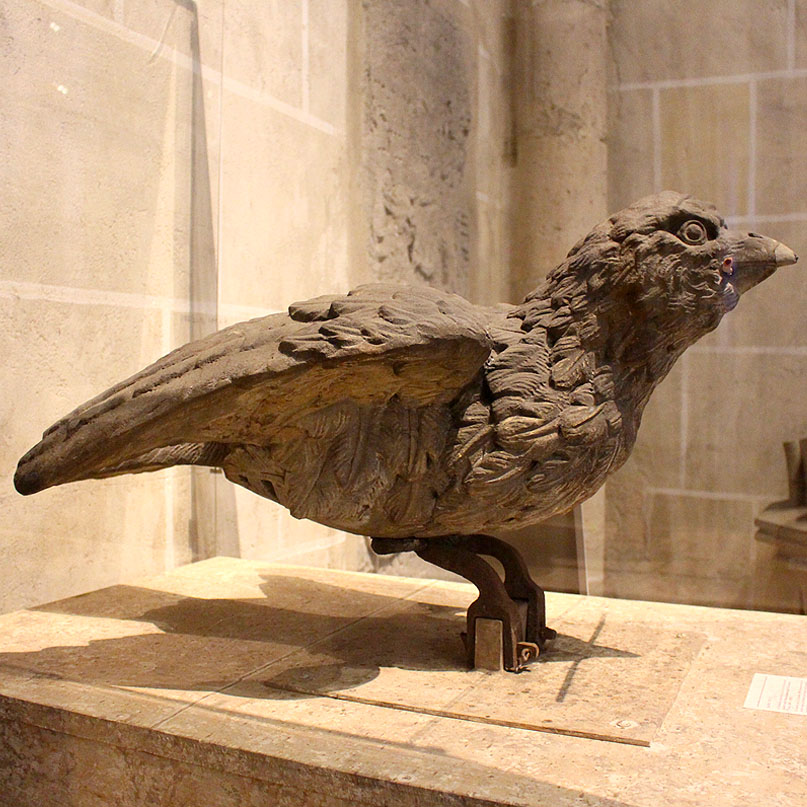
The sparrows in Ulm have a special meaning for the inhabitants of the city. Through a sparrow, the Ulmer have come up with the idea how they get the long logs for the construction of the Ulm Münster through the city gate (more about this in part 2 of Must See – Ulm). This specimen of a sparrow is made of sandstone and had its place until 1888 at the Ulmer Münster. After that, it was replaced by a copper-drilled and gilded sparrow. This sparrow can still be seen on the nave of the Ulm Münster.
The Münster Place.
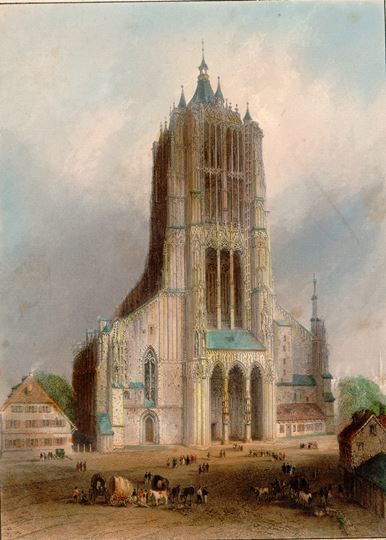 The Münster place „then“.
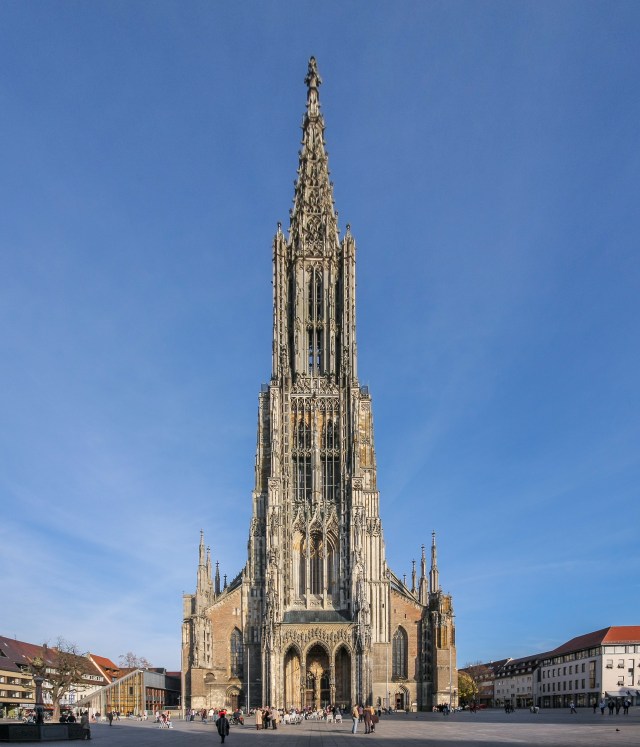 The Münster place in between. Without the ugly city hall.
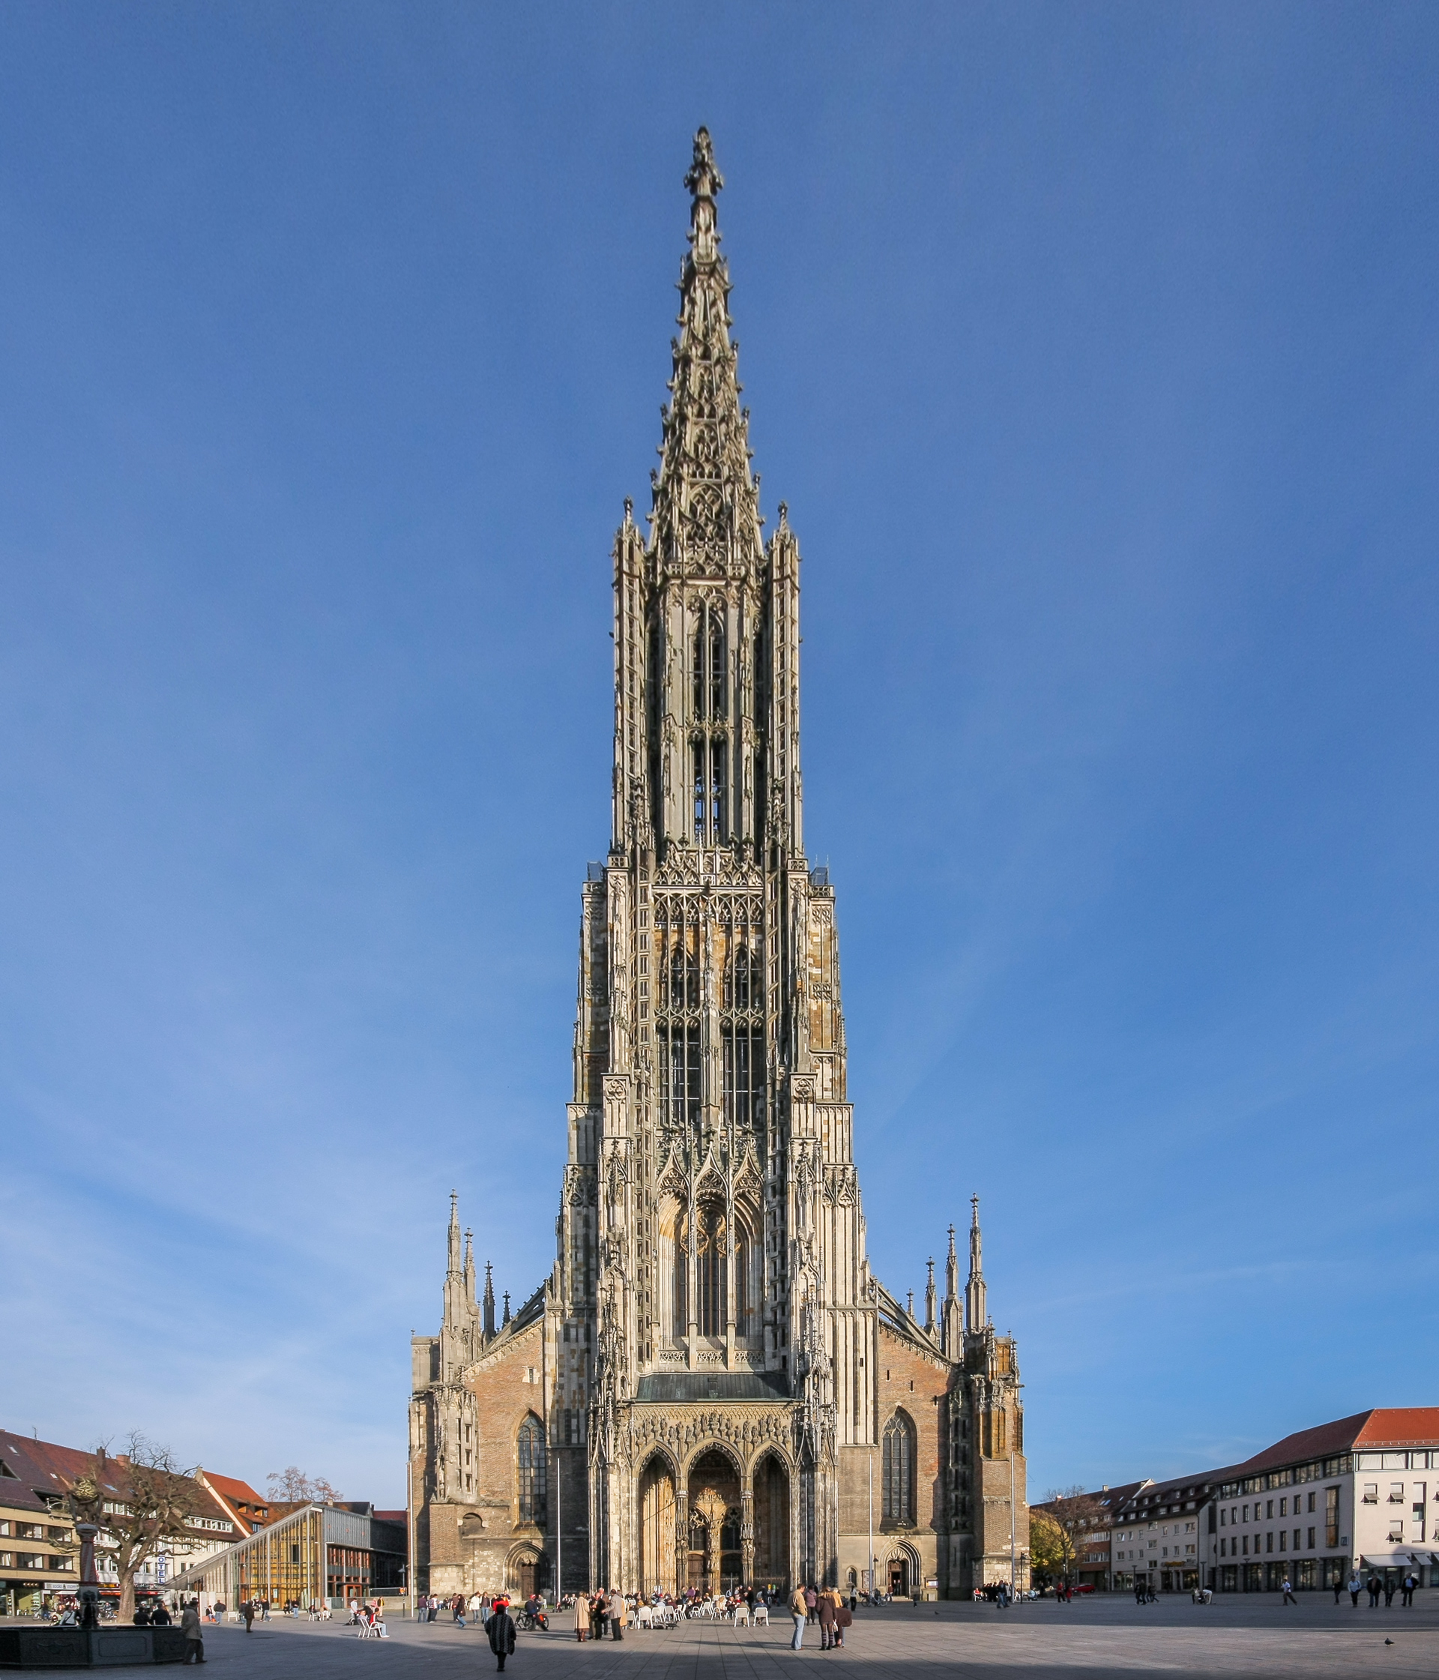
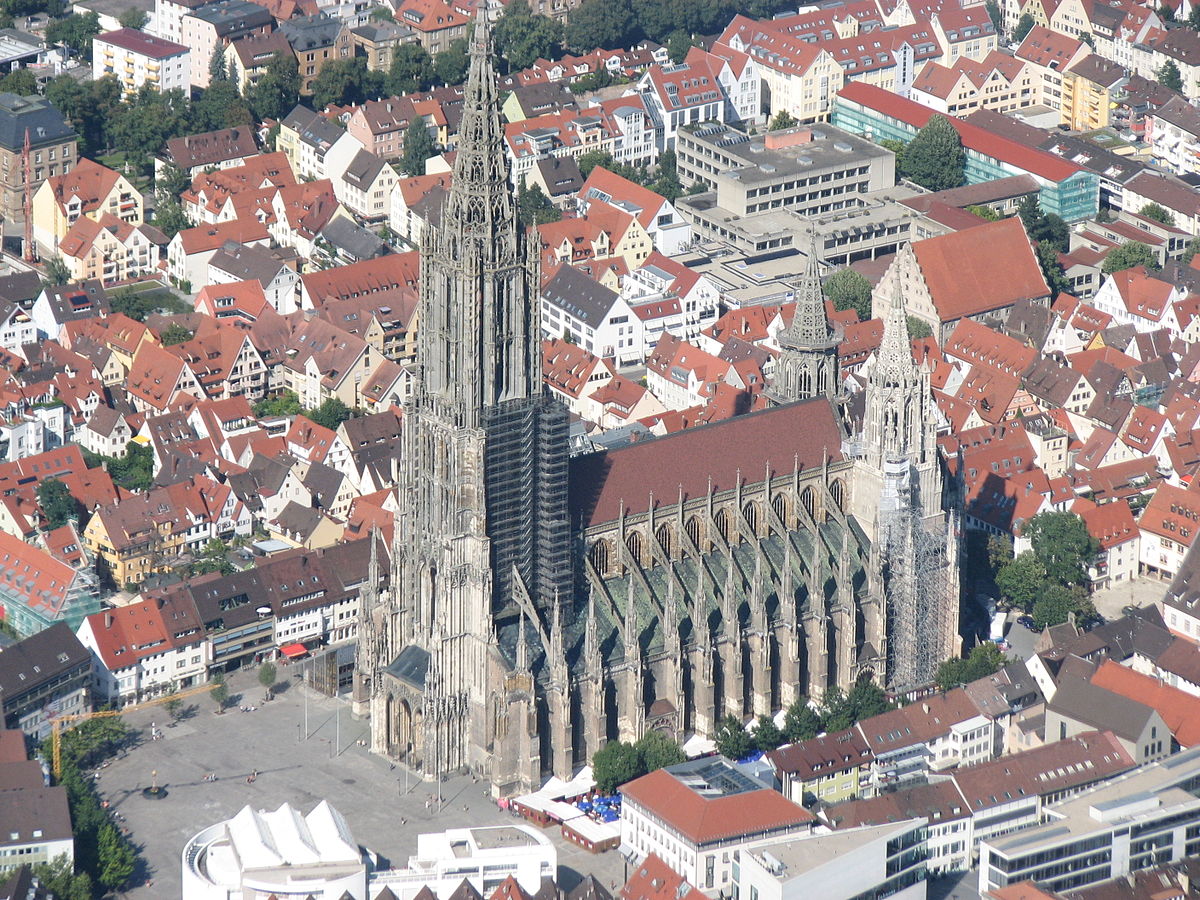
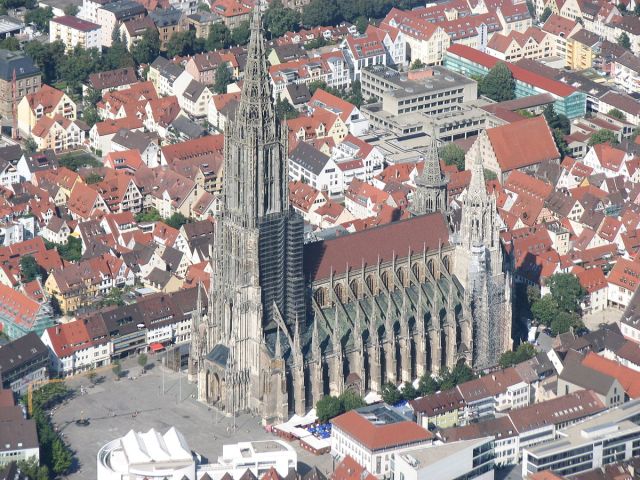 The Münster place „now“. With the ultra modern city hall (foreground) – taste is inexcusable.
The highest Cathedral towers in the world.
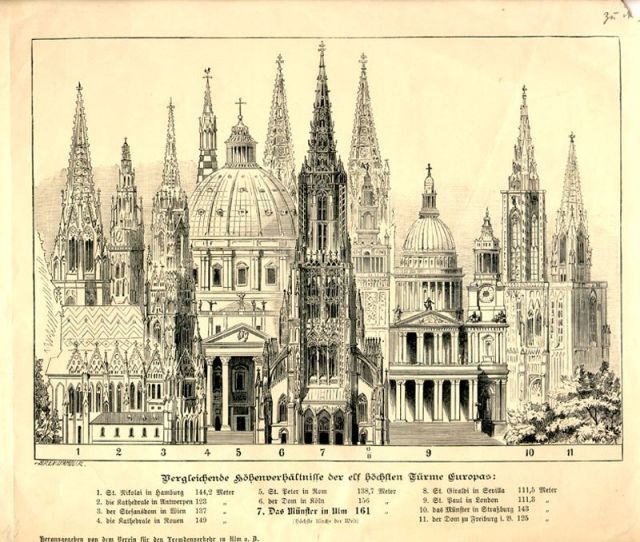 Comparison after finishing the Münster tower in 1890.
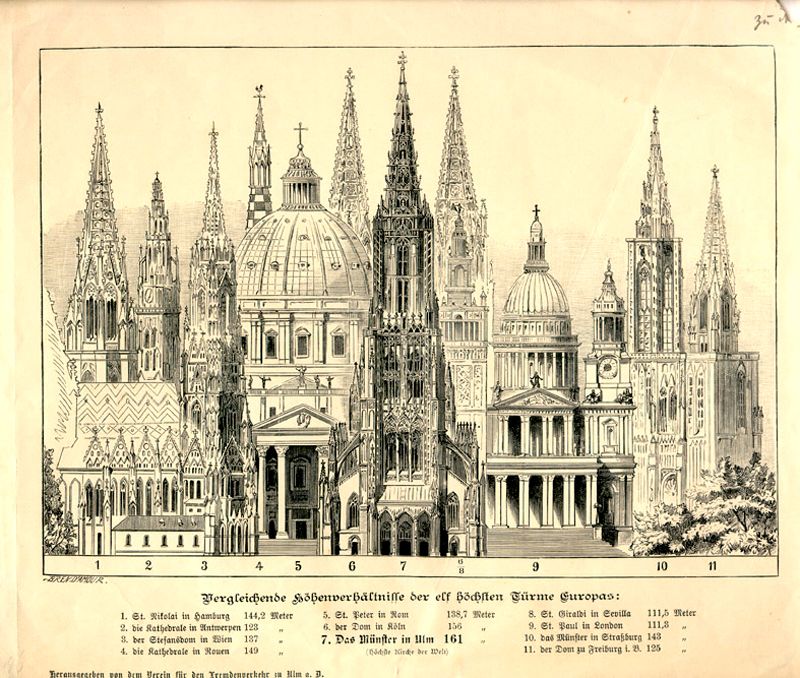
In total there are existing around 100 church towers with over one hundred meters in height. In the whole world are only 4 church towers above one hundred and fifty meters. Ulm, number 1, is still the tallest.
Number 2, since 1989 (finished) is Our Lady of Peace Basilica in Yamoussoukro, Senegal (158 meters).
Number 3, since 1880 (finished) is the Dom in Cologne, Germany (157,4 meters).
Number 4, since 1876 (finished) is the Rouen Cathedral in Rouen, France (151 meters).
With 130,6 meters, the St.Martins Church in Landshut, Germany is the tallest brickwork structure in the world.
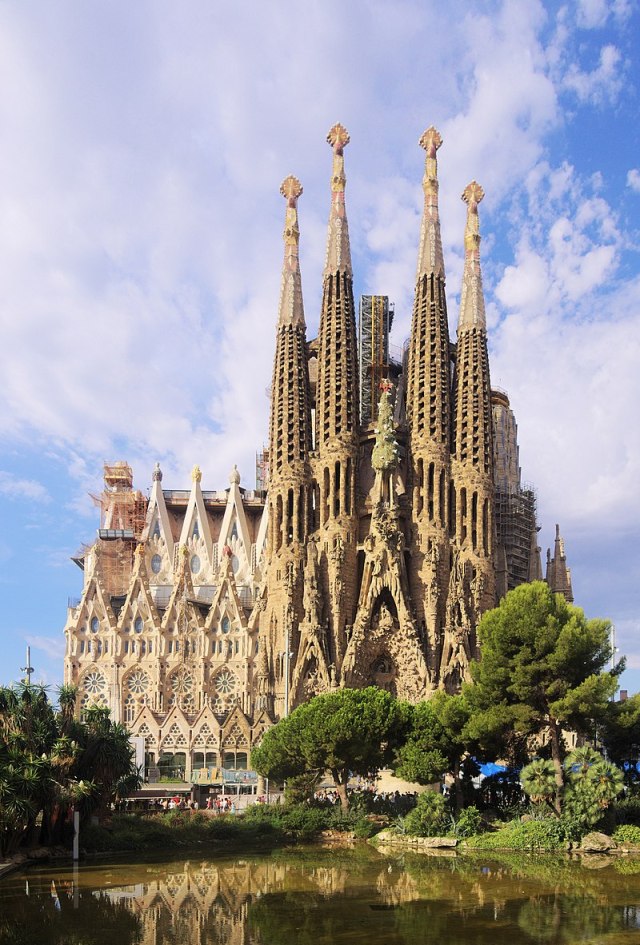 Sagrada Familia in Barcelona, Spain.
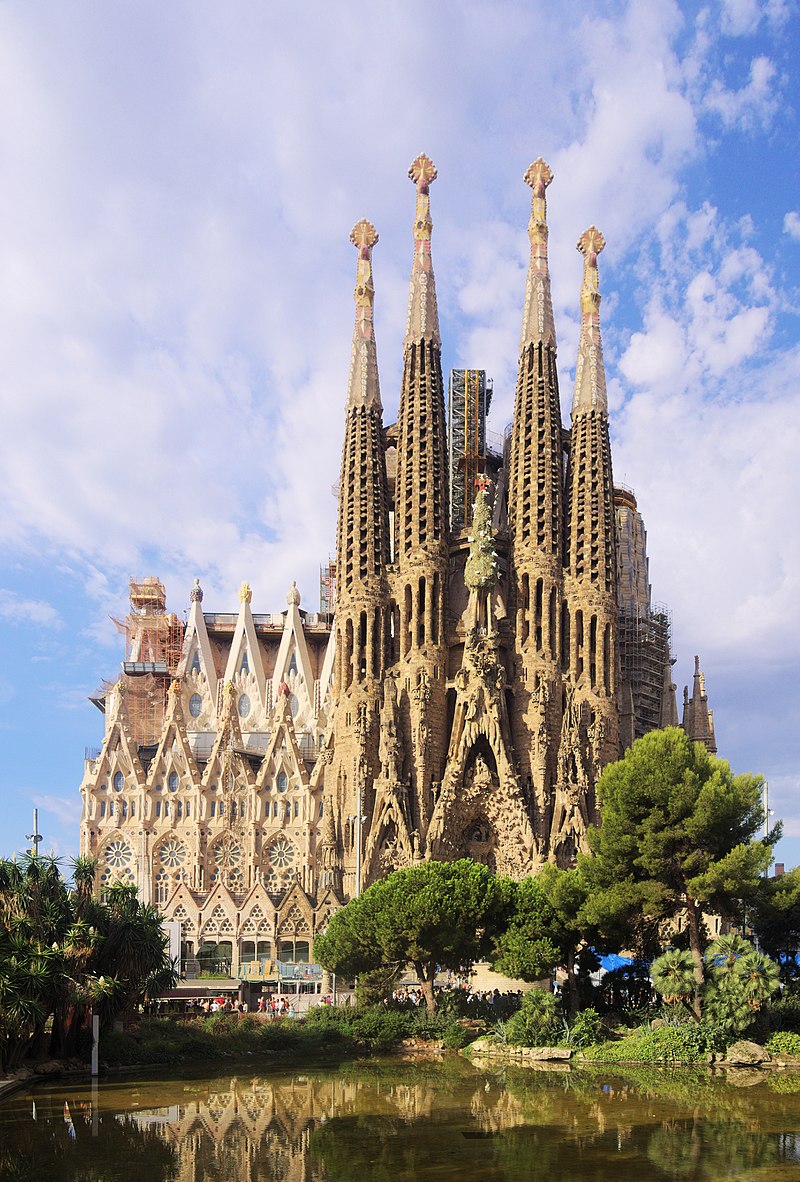
And it will be the tallest til „The Basílica de la Sagrada Família“ (Spanish: Basílica de la Sagrada Familia – Basilica of the Holy Family) is finished. Commonly known as the Sagrada Família, it is a large unfinished Roman Catholic minor church in Barcelona, Spain. The church was consecrated by Pope Benedict XVI on 7th of November 2010.
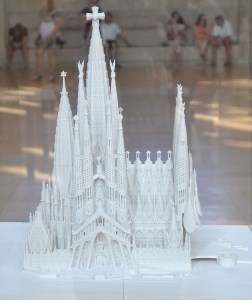 The model shows the main tower still to come.
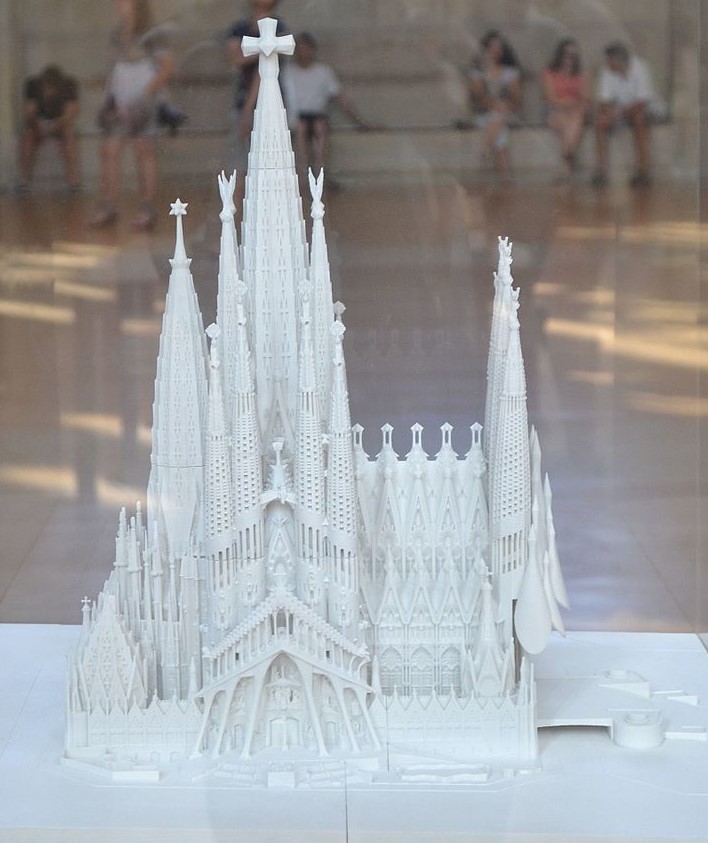
In October 2018, Sagrada Família trustees agreed to pay €36 million in payments to the city authorities, to land a building permit after 136 years of construction. The permit was issued by the city on 7 June 2019. It is expected that in 2026 the main tower will be finished with a height of 172,5 meters, to become then the tallest church tower in the world. The Catholic Church took this cheap way (Sagrada Familia is private financed) to build a taller one then the Protestant Church in Ulm. Yeah folks, let’s wait for an Islamic challenge – its all about „higher, faster, further – better“ in our crazy world !!!
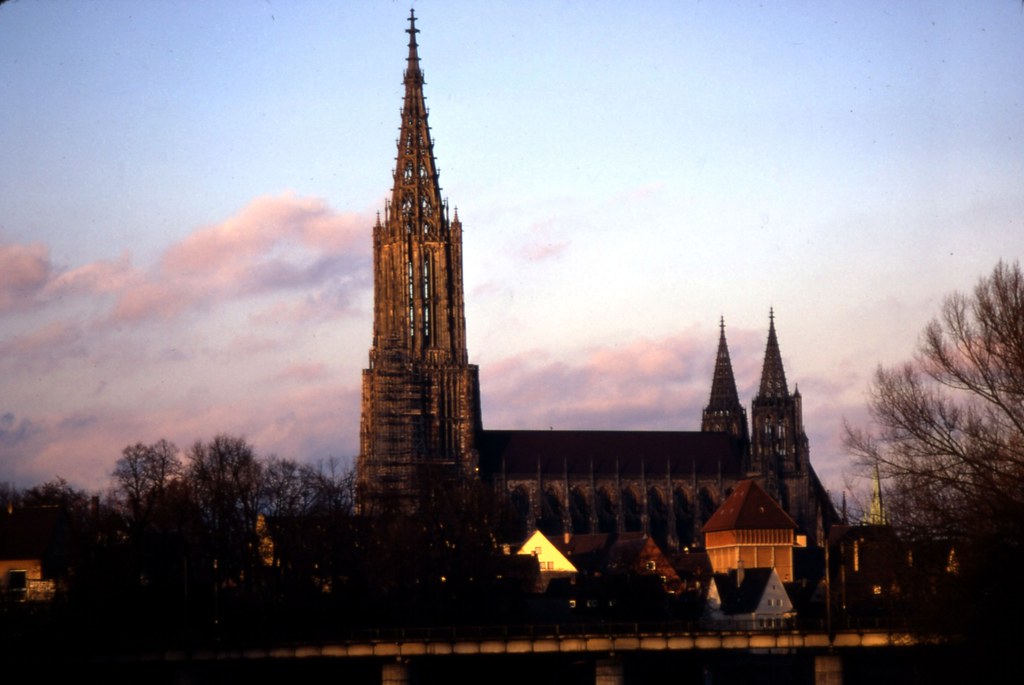
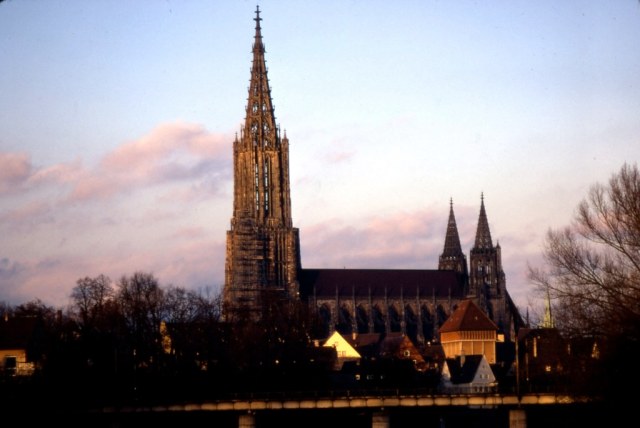 Til then let’s enjoy the Münster of Ulm as it is today. One of the finest, most esthetic churches I’ve seen.
What is a Münster (Minster), a Cathedral, a Dom (Dome) and a Basilica?
When do you call a church Dom? What makes a Cathedral different from a Münster? The different terms confuse, so we explain them here.
The word Münster derives from the Latin word monasterium for monastery. A Münster was in the original sense a church, which was built as part of a monastery.
A Cathedral denotes a church at a bishop’s seat. The bishop’s chair is called cathedra in Greek and stands in such a church in a clearly visible place. Although Cathedrals usually look very impressive, the Cathedral is not an architectural term, but has to do with the function of a bishop’s church (main church of a diocese).
A Dom is usually also a Cathedral. A Cathedral was the most important house of god in a church district and was called in Latin also Domus Dei = house of God. This became the name Dom. But there are also Dom buildings such as St. Peter’s Dom or the Frankfurt Imperial Dom, which were not real cathedrals or bishop’s seats.
A Basilica is an old building-model of a church dating back to Roman times. A basilica is modeled after ancient Roman buildings of splendor, where often court sessions or important negotiations were held. See more about fantastic Ulm in part 2.